
408 Pearl Street W Brockville, Ontario K6V 4E5








Interested?
Contact us for more information
Matthew Eyre
Salesperson
71 King Street West
Brockville, Ontario K6V 3P8
$799,900

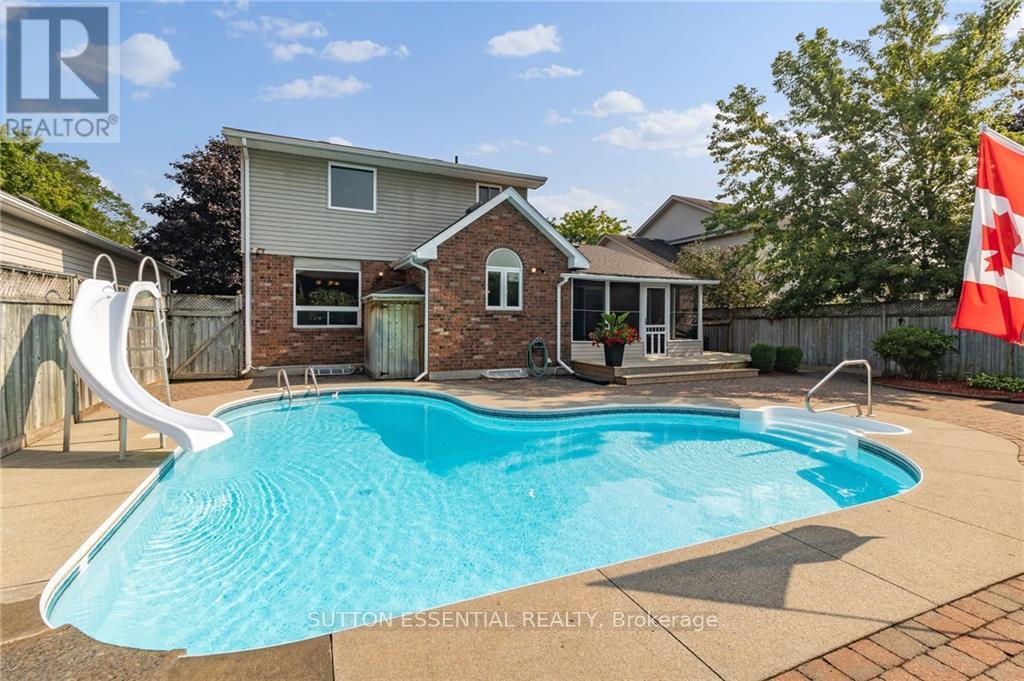
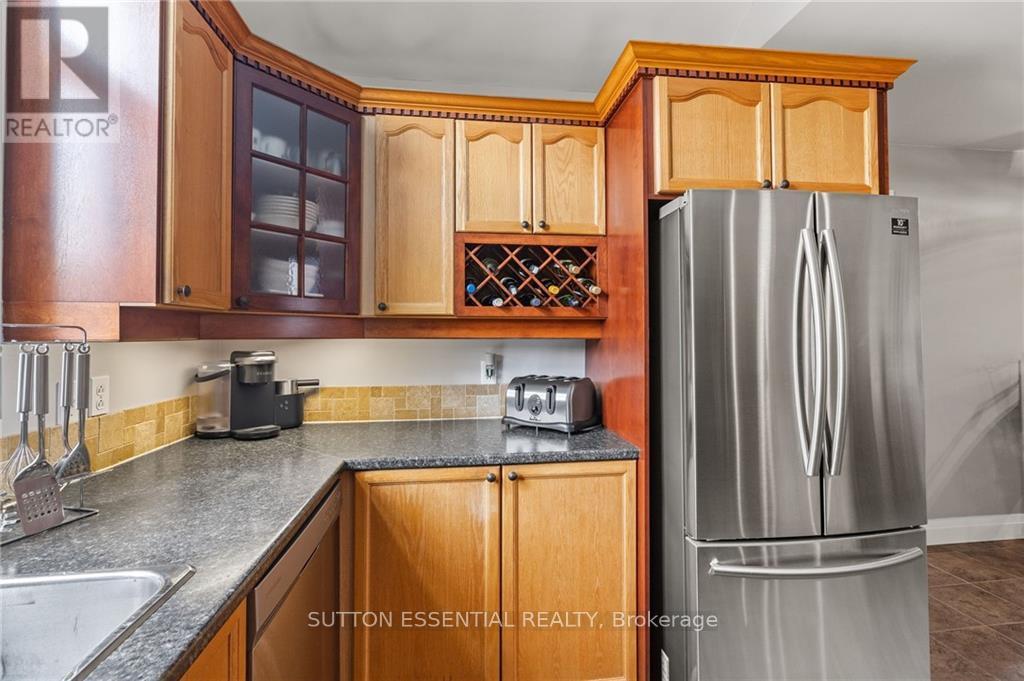



Ideally located in a welcoming family neighbourhood close to Swift Waters Elementary, this meticulously maintained home offers ample room for family and guests. Enjoy endless summer fun with your private in-ground pool, complete with a waterslide and fibre optic waterfall. Relax in the screened-in room or entertain on the covered front porch and rear deck. Inside, the thoughtfully designed layout maximizes both space and function, featuring high-end finishes and a warm, inviting atmosphere. This property seamlessly blends comfort, style, and neighbourhood charm. Don’t miss the chance to make this oasis your own!, Flooring: Hardwood, Flooring: Ceramic, Flooring: Carpet Wall To Wall (id:58576)
Property Details
| MLS® Number | X9519026 |
| Property Type | Single Family |
| Community Name | 810 - Brockville |
| AmenitiesNearBy | Park |
| ParkingSpaceTotal | 4 |
| PoolType | Inground Pool |
| Structure | Deck |
Building
| BathroomTotal | 4 |
| BedroomsAboveGround | 3 |
| BedroomsTotal | 3 |
| Amenities | Fireplace(s) |
| Appliances | Dishwasher, Dryer, Hood Fan, Microwave, Refrigerator, Stove, Washer |
| BasementDevelopment | Finished |
| BasementType | Full (finished) |
| ConstructionStyleAttachment | Detached |
| CoolingType | Central Air Conditioning |
| ExteriorFinish | Brick |
| FireplacePresent | Yes |
| FireplaceTotal | 1 |
| FoundationType | Concrete |
| HalfBathTotal | 2 |
| HeatingFuel | Natural Gas |
| HeatingType | Forced Air |
| StoriesTotal | 2 |
| Type | House |
| UtilityWater | Municipal Water |
Parking
| Attached Garage |
Land
| Acreage | No |
| FenceType | Fenced Yard |
| LandAmenities | Park |
| Sewer | Sanitary Sewer |
| SizeDepth | 100 Ft ,1 In |
| SizeFrontage | 55 Ft ,7 In |
| SizeIrregular | 55.64 X 100.13 Ft ; 1 |
| SizeTotalText | 55.64 X 100.13 Ft ; 1 |
| ZoningDescription | Residential |
Rooms
| Level | Type | Length | Width | Dimensions |
|---|---|---|---|---|
| Second Level | Bedroom | 2.94 m | 3.27 m | 2.94 m x 3.27 m |
| Second Level | Other | 4.24 m | 0.93 m | 4.24 m x 0.93 m |
| Second Level | Primary Bedroom | 4.62 m | 3.98 m | 4.62 m x 3.98 m |
| Second Level | Bedroom | 2.89 m | 2.92 m | 2.89 m x 2.92 m |
| Basement | Recreational, Games Room | 5.89 m | 8.2 m | 5.89 m x 8.2 m |
| Main Level | Living Room | 3.73 m | 4.47 m | 3.73 m x 4.47 m |
| Main Level | Dining Room | 3.45 m | 3.7 m | 3.45 m x 3.7 m |
| Main Level | Dining Room | 3.7 m | 2.71 m | 3.7 m x 2.71 m |
| Main Level | Kitchen | 3.17 m | 3.3 m | 3.17 m x 3.3 m |
| Main Level | Family Room | 5.79 m | 3.6 m | 5.79 m x 3.6 m |
| Main Level | Other | 4.47 m | 2.23 m | 4.47 m x 2.23 m |
| Main Level | Other | 5.79 m | 4.64 m | 5.79 m x 4.64 m |
https://www.realtor.ca/real-estate/27412895/408-pearl-street-w-brockville-810-brockville

The trademarks REALTOR®, REALTORS®, and the REALTOR® logo are controlled by The Canadian Real Estate Association (CREA) and identify real estate professionals who are members of CREA. The trademarks MLS®, Multiple Listing Service® and the associated logos are owned by The Canadian Real Estate Association (CREA) and identify the quality of services provided by real estate professionals who are members of CREA. The trademark DDF® is owned by The Canadian Real Estate Association (CREA) and identifies CREA's Data Distribution Facility (DDF®)
December 19 2024 12:53:25
Rideau - St. Lawrence Real Estate Board
Sutton Essential Realty