
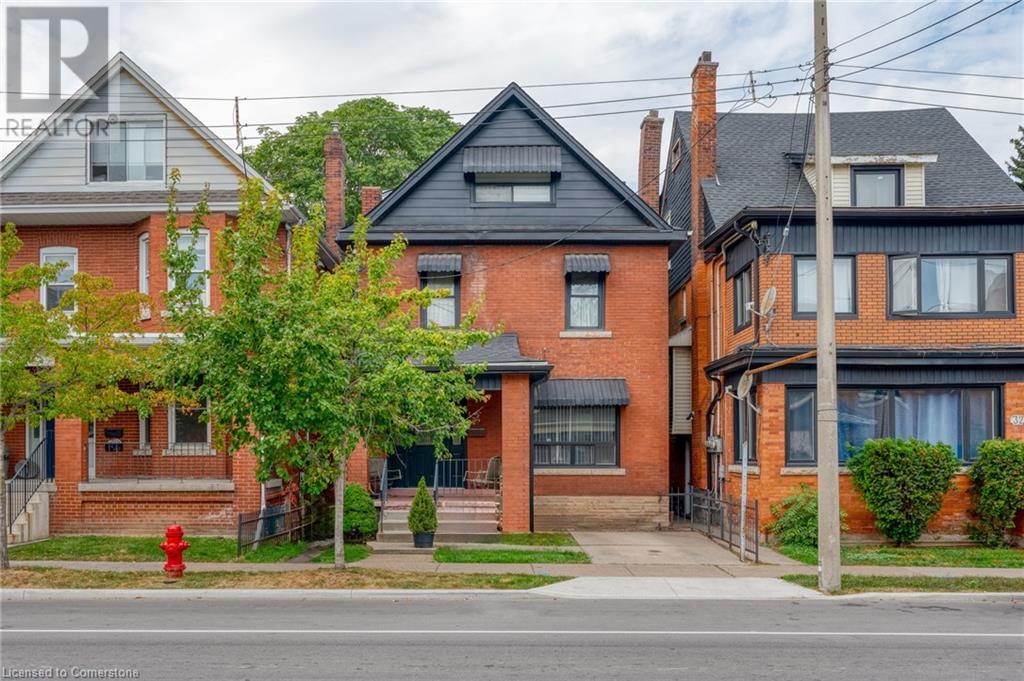
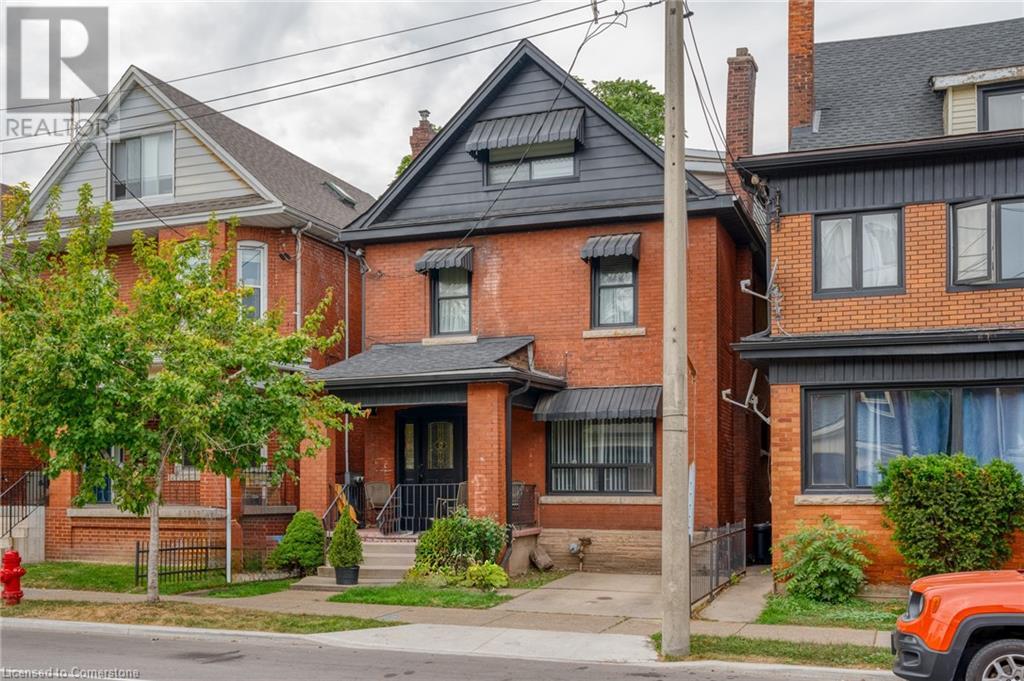
34 Sherman Avenue S Hamilton, Ontario L8M 2P4

Interested?
Contact us for more information
Abdellah Majd
Salesperson
69 John Street S. Unit 400a
Hamilton, Ontario L8N 2B9
$749,900

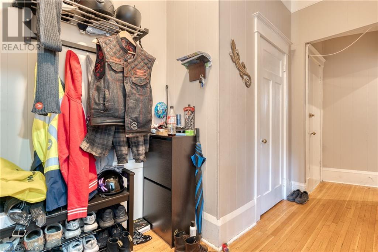
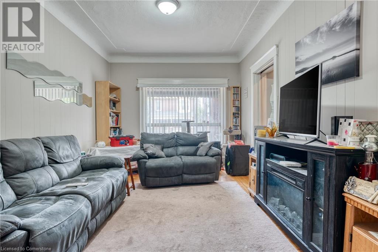
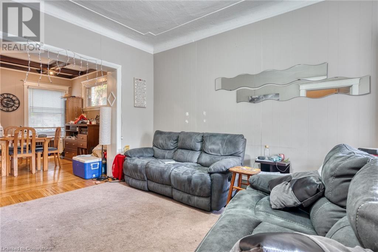
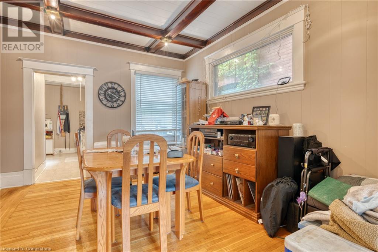
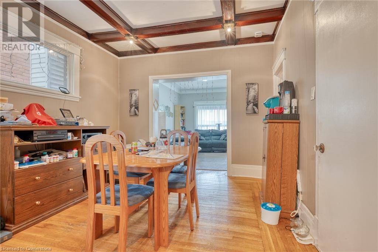
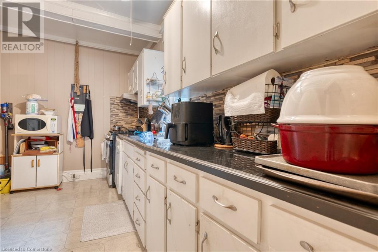
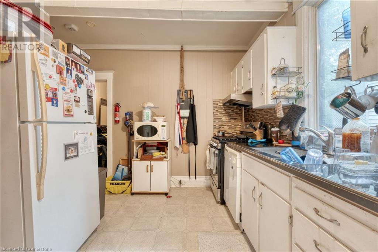
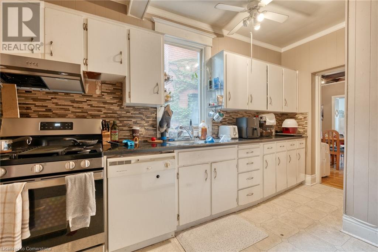
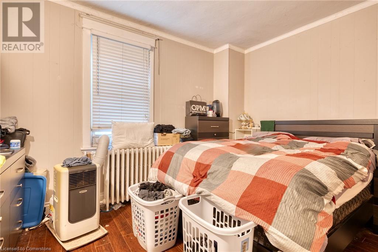

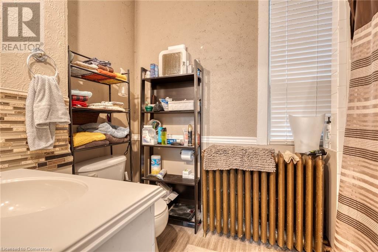
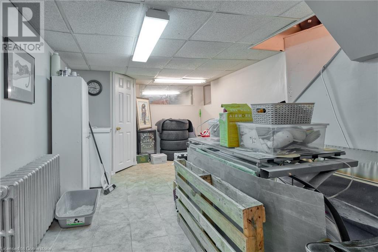
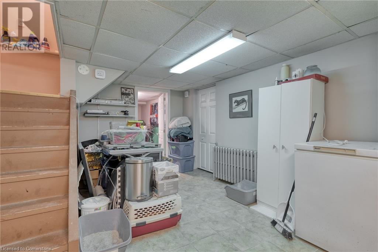
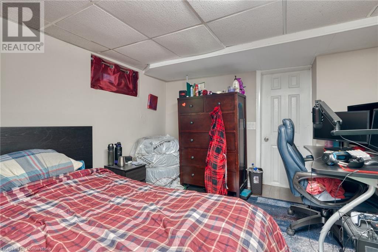
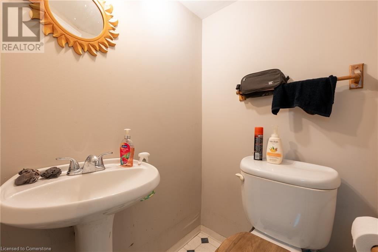
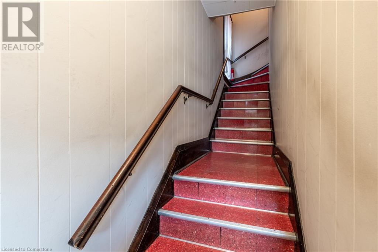
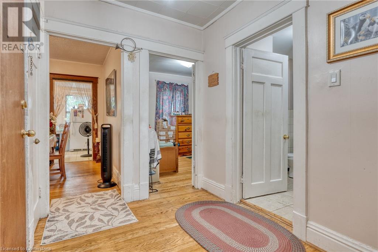
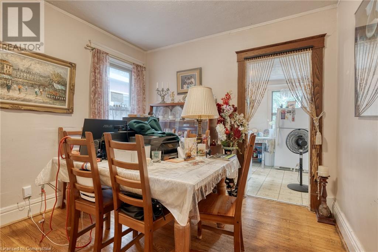

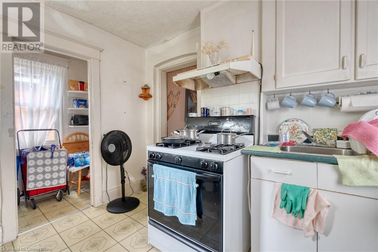
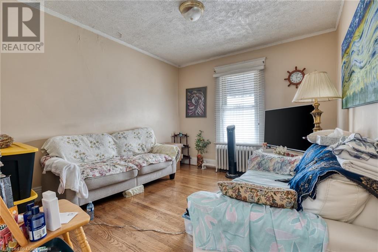
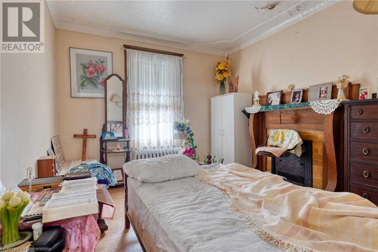
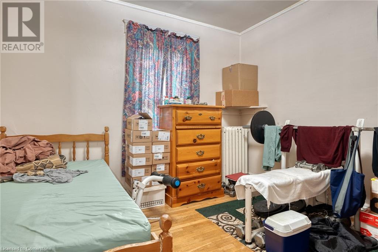
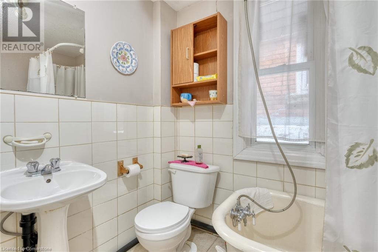
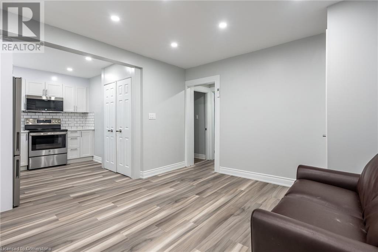
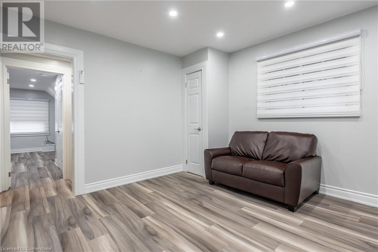
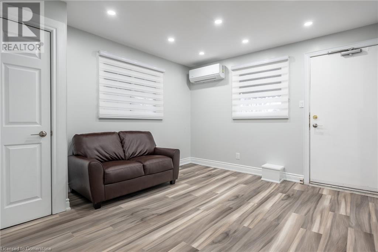
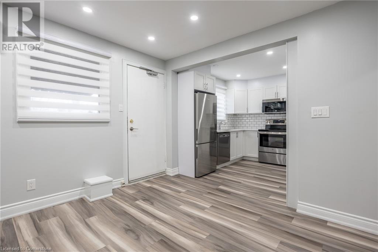
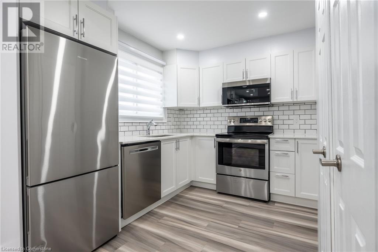
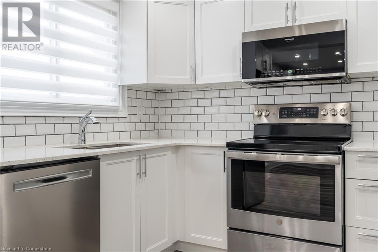
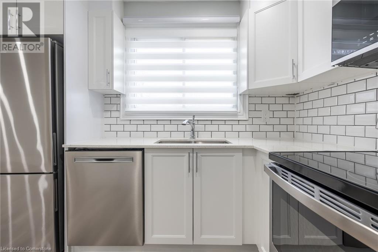
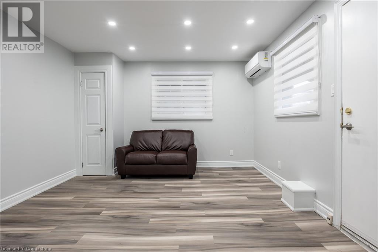
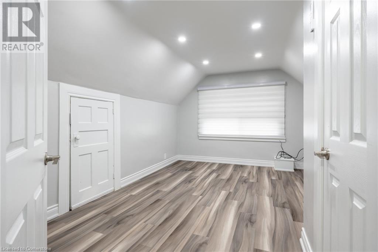
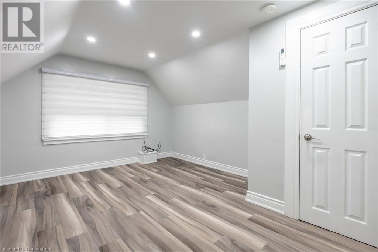
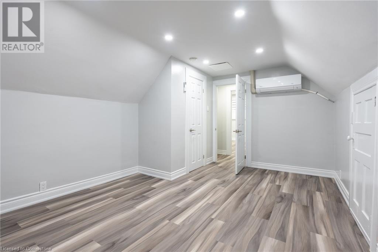
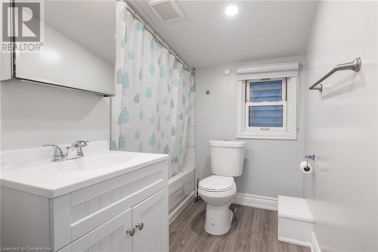

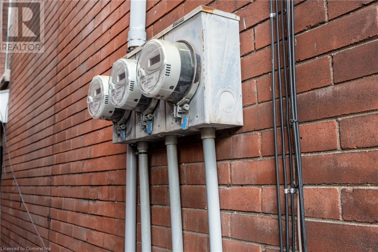

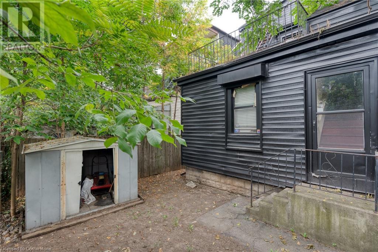
3000 square foot (basement included) LEGAL NON-CONFORMING TRIPLEX in the heart of Central Hamilton featuring a great suite mix. Large main/basement 3 bed, 1.5 bath unit, spacious second floor 2 bed, 1 bath unit and a bigger then it looks brand new 1 bed, 1 bath loft unit at market rent. Unit 1 & 2 are great value adds with major rent upside at 25%. The property also features a 200 amp feed, 3 panels, 3 hydro meters (all passed on to tenants), main & fire escape egress, newer roof (2016) and soffits, eaves, fascia (2021). Units 1 & 3 include in-suite laundry! Stabilized cap rate of 7%. Great addition to any portfolio or live/rent! (id:58576)
Property Details
| MLS® Number | 40685621 |
| Property Type | Single Family |
| AmenitiesNearBy | Hospital, Park, Place Of Worship, Schools |
| CommunityFeatures | Community Centre |
| EquipmentType | Water Heater |
| Features | In-law Suite |
| ParkingSpaceTotal | 1 |
| RentalEquipmentType | Water Heater |
Building
| BathroomTotal | 4 |
| BedroomsAboveGround | 5 |
| BedroomsBelowGround | 1 |
| BedroomsTotal | 6 |
| Appliances | Dryer, Microwave, Refrigerator, Stove, Washer, Hood Fan |
| BasementDevelopment | Finished |
| BasementType | Full (finished) |
| ConstructedDate | 1910 |
| ConstructionStyleAttachment | Detached |
| CoolingType | Wall Unit, Window Air Conditioner |
| ExteriorFinish | Brick |
| FoundationType | Stone |
| HalfBathTotal | 1 |
| HeatingType | Radiant Heat, Hot Water Radiator Heat |
| StoriesTotal | 3 |
| SizeInterior | 3564 Sqft |
| Type | House |
| UtilityWater | Municipal Water |
Land
| Acreage | No |
| LandAmenities | Hospital, Park, Place Of Worship, Schools |
| Sewer | Municipal Sewage System |
| SizeDepth | 89 Ft |
| SizeFrontage | 29 Ft |
| SizeTotalText | Under 1/2 Acre |
| ZoningDescription | D/s-1822 |
Rooms
| Level | Type | Length | Width | Dimensions |
|---|---|---|---|---|
| Second Level | 4pc Bathroom | 4'0'' x 6'0'' | ||
| Second Level | Bedroom | 10'6'' x 9'6'' | ||
| Second Level | Bedroom | 11'9'' x 10'2'' | ||
| Second Level | Pantry | 9'1'' x 3'4'' | ||
| Second Level | Kitchen | 10'3'' x 9'1'' | ||
| Second Level | Dining Room | 10'2'' x 9'7'' | ||
| Second Level | Living Room | 12'0'' x 10'6'' | ||
| Third Level | Living Room | 15'0'' x 11'0'' | ||
| Third Level | Eat In Kitchen | 12'0'' x 11'5'' | ||
| Third Level | Bedroom | 10'0'' x 8'0'' | ||
| Third Level | 4pc Bathroom | 10'0'' x 4'0'' | ||
| Basement | 2pc Bathroom | 4'2'' x 3'6'' | ||
| Basement | Bedroom | 10'1'' x 9'2'' | ||
| Basement | Kitchen | 16'8'' x 10'0'' | ||
| Main Level | 4pc Bathroom | 10'1'' x 9'2'' | ||
| Main Level | Bedroom | 11'8'' x 9'3'' | ||
| Main Level | Bedroom | 12'5'' x 9'4'' | ||
| Main Level | Kitchen | 9'6'' x 9'4'' | ||
| Main Level | Dining Room | 13'7'' x 11'5'' | ||
| Main Level | Living Room | 15'4'' x 11'0'' |
https://www.realtor.ca/real-estate/27742397/34-sherman-avenue-s-hamilton

The trademarks REALTOR®, REALTORS®, and the REALTOR® logo are controlled by The Canadian Real Estate Association (CREA) and identify real estate professionals who are members of CREA. The trademarks MLS®, Multiple Listing Service® and the associated logos are owned by The Canadian Real Estate Association (CREA) and identify the quality of services provided by real estate professionals who are members of CREA. The trademark DDF® is owned by The Canadian Real Estate Association (CREA) and identifies CREA's Data Distribution Facility (DDF®)
December 17 2024 04:56:51
REALTORS® Association of Hamilton-Burlington
Revel Realty Inc.