
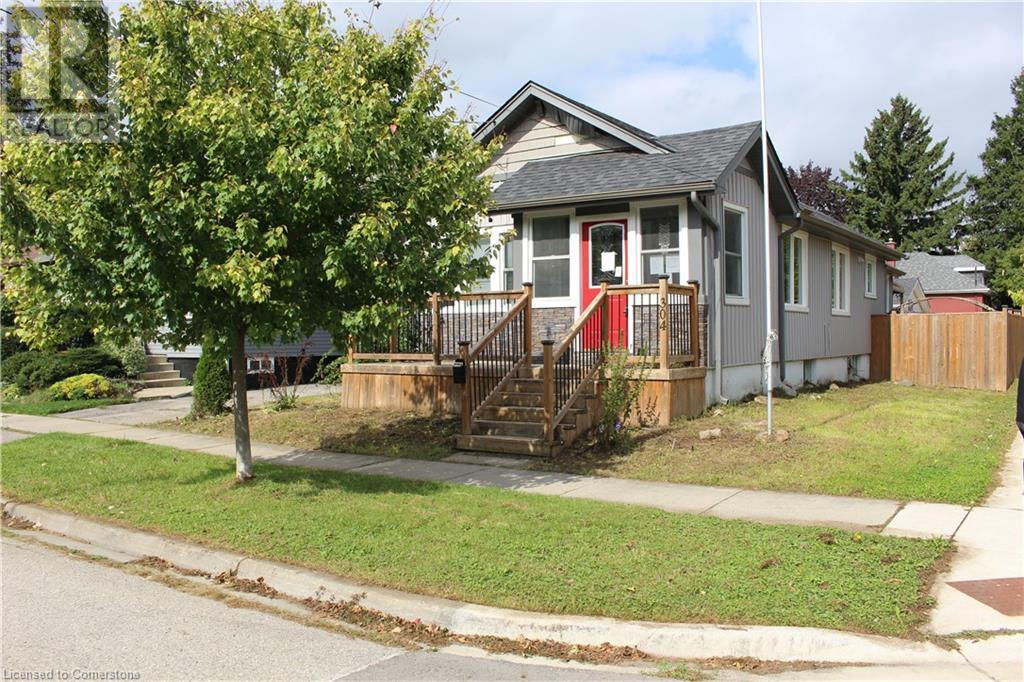
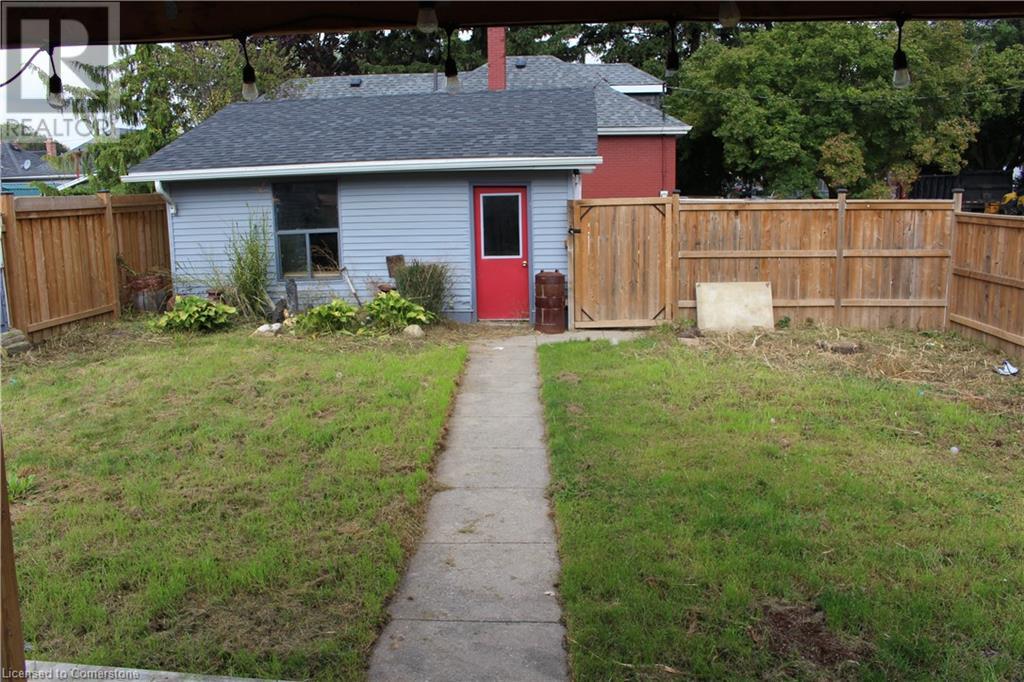
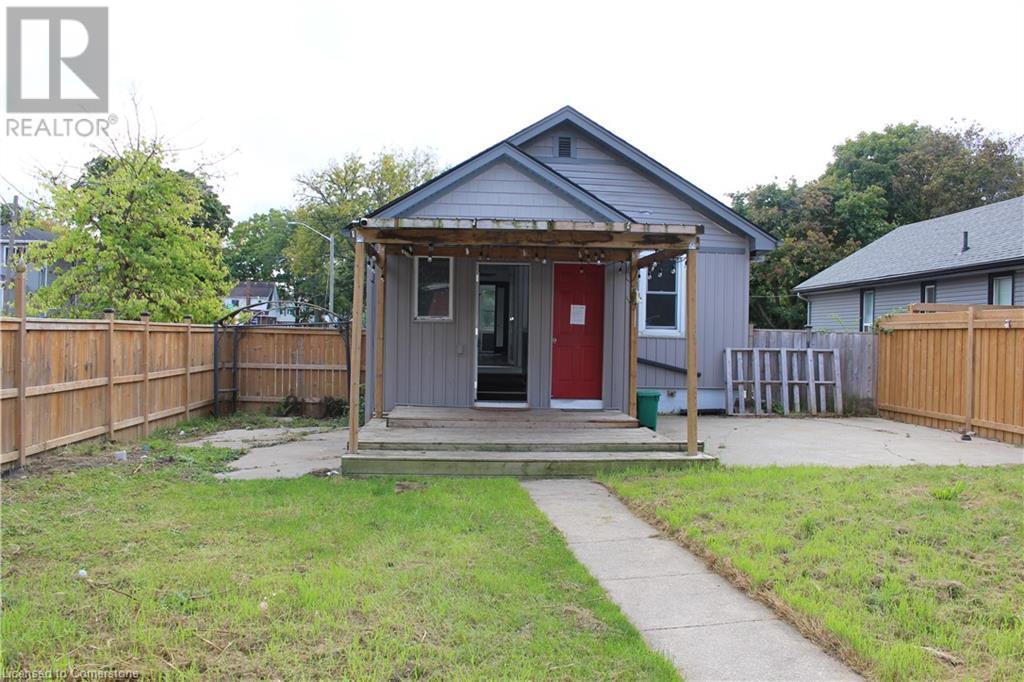
304 Nelson Street Brantford, Ontario N3S 4C8

Interested?
Contact us for more information
Joe Cosentino
Salesperson
987 Rymal Road Suite 100
Hamilton, Ontario L8W 3M2
Matthew Cosentino
Salesperson
987 Rymal Road
Hamilton, Ontario L8W 3M2
$519,900
SCHEDULE B+C MUST ACCOMPANY ALL OFFERS. SOLD 'AS IS' BASIS. SELLER HAS NO KNOWLEDGE OF UFFI. SELLER MAKES NO REPRESENTATION AND/OR WARRANTIES. ALL ROOM SIZES APPROX. (id:58576)
Property Details
| MLS® Number | 40666683 |
| Property Type | Single Family |
| AmenitiesNearBy | Park, Place Of Worship, Public Transit, Schools |
| CommunityFeatures | Quiet Area |
| EquipmentType | Water Heater |
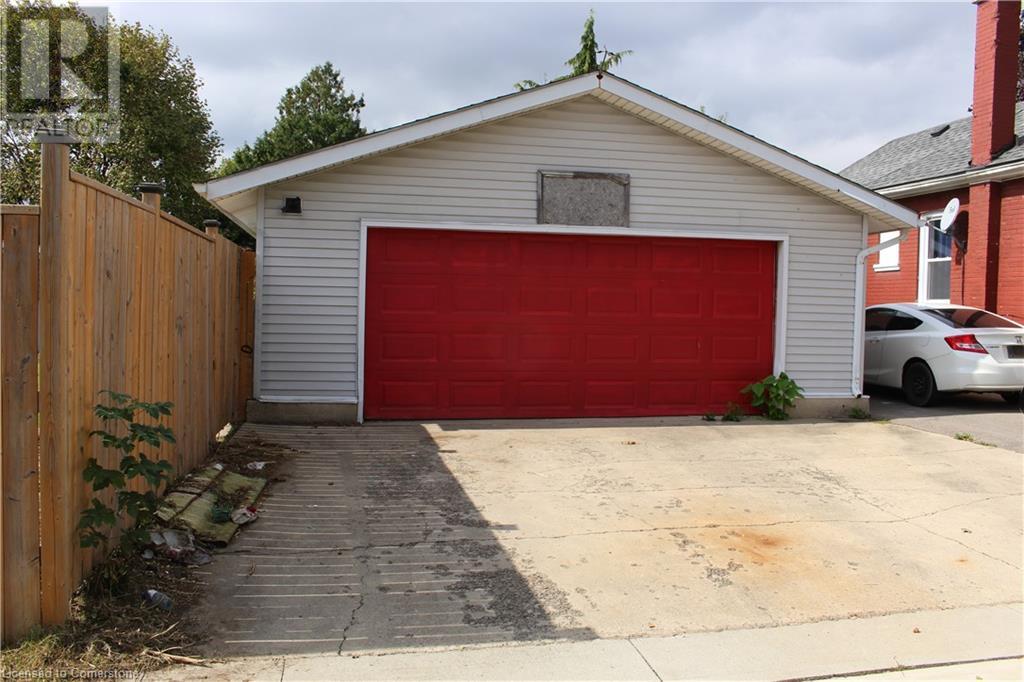
| ParkingSpaceTotal | 4 |
| RentalEquipmentType | Water Heater |
Building
| BathroomTotal | 1 |
| BedroomsAboveGround | 2 |
| BedroomsBelowGround | 1 |
| BedroomsTotal | 3 |
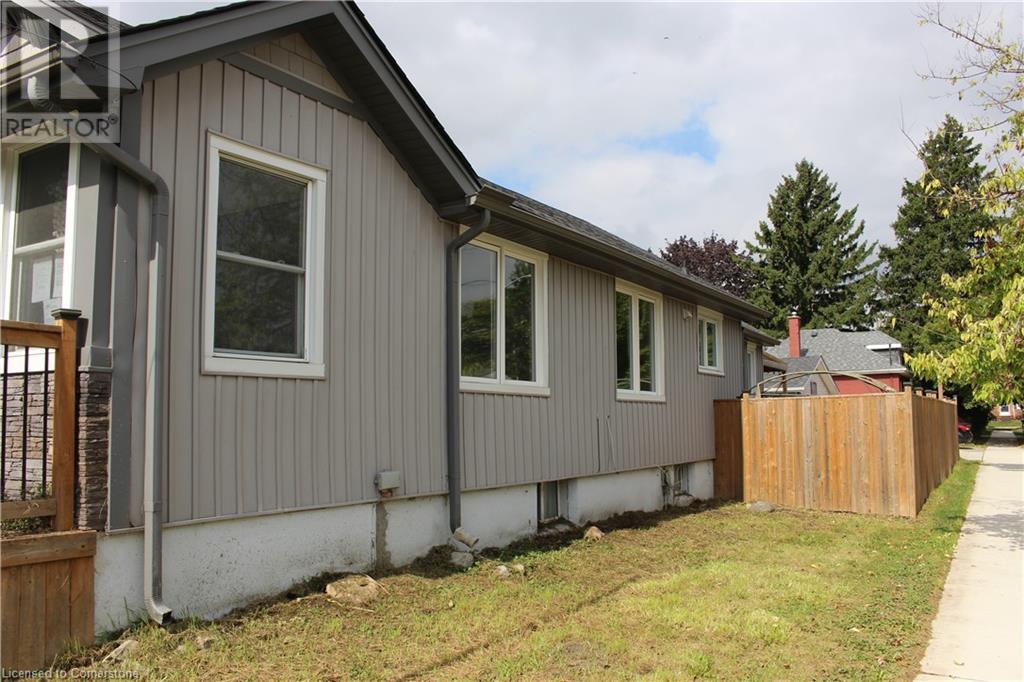
| ArchitecturalStyle | Bungalow |
| BasementDevelopment | Finished |
| BasementType | Full (finished) |
| ConstructionStyleAttachment | Detached |
| CoolingType | None |
| FoundationType | Block |
| HeatingFuel | Natural Gas |
| HeatingType | Forced Air |
| StoriesTotal | 1 |
| SizeInterior | 900 Sqft |
| Type | House |
| UtilityWater | Municipal Water |
Parking
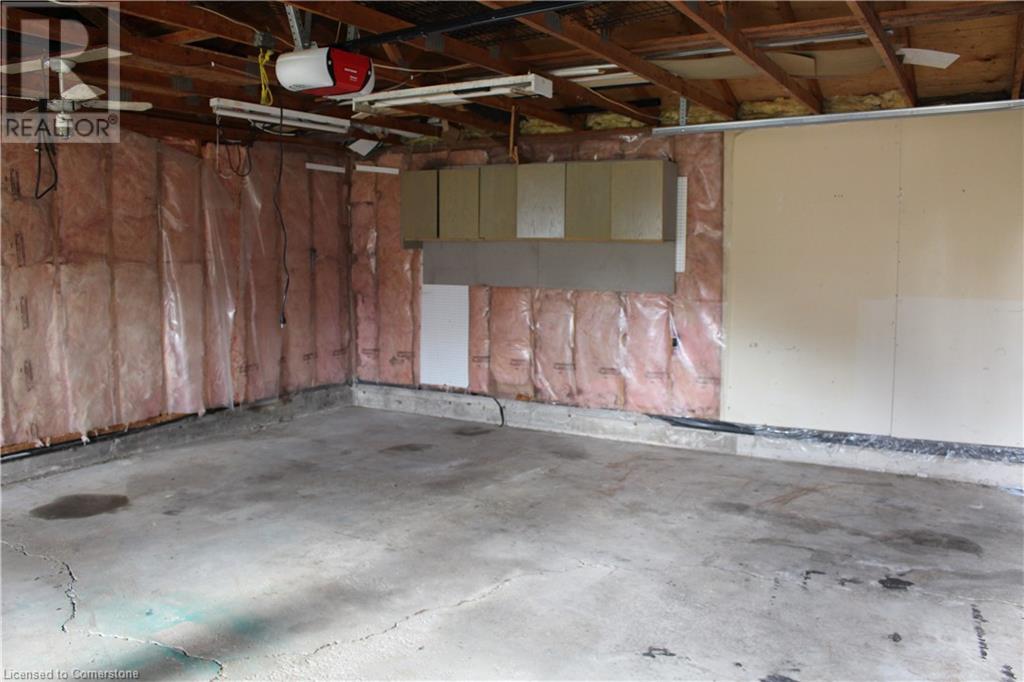
| Detached Garage |
Land
| AccessType | Road Access |
| Acreage | No |
| LandAmenities | Park, Place Of Worship, Public Transit, Schools |
| Sewer | Municipal Sewage System |
| SizeDepth | 132 Ft |
| SizeFrontage | 39 Ft |
| SizeTotalText | Under 1/2 Acre |
| ZoningDescription | Rc |
Rooms
| Level | Type | Length | Width | Dimensions |
|---|---|---|---|---|
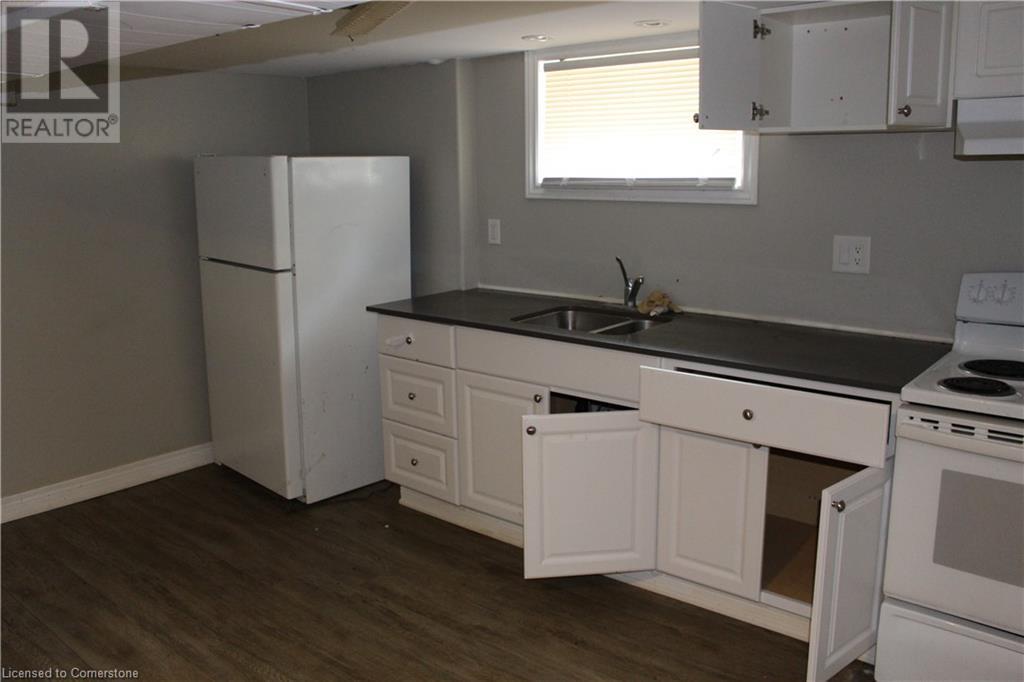
| Basement | Kitchen | 13'1'' x 8'5'' | ||
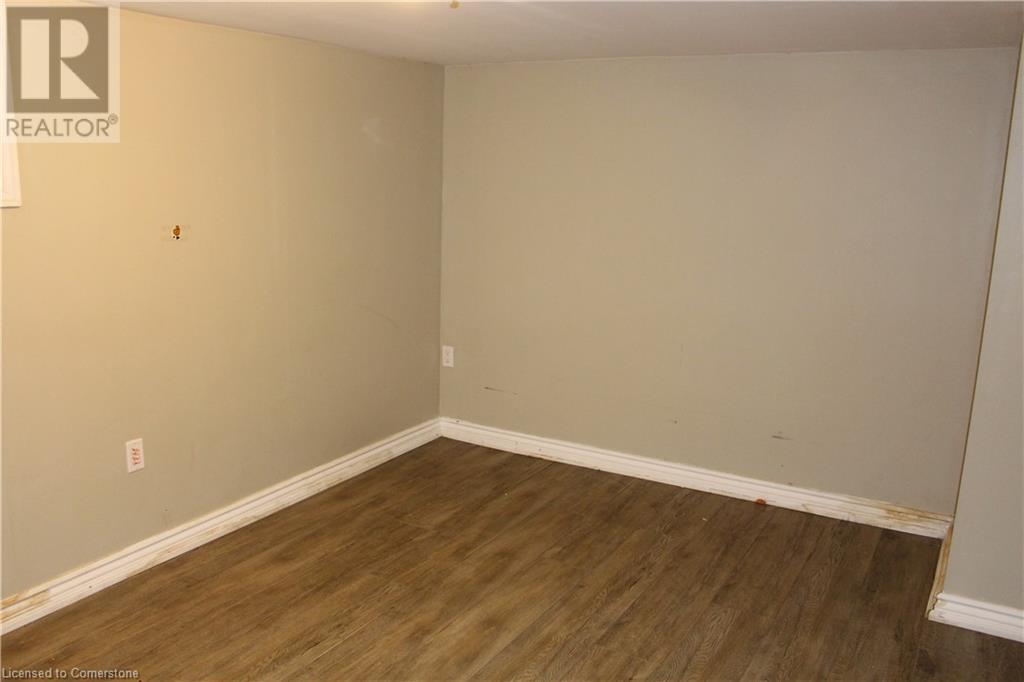
| Basement | Bedroom | 11'5'' x 10'6'' | ||
| Basement | Other | Measurements not available | ||
| Basement | Recreation Room | 19'9'' x 10'5'' | ||
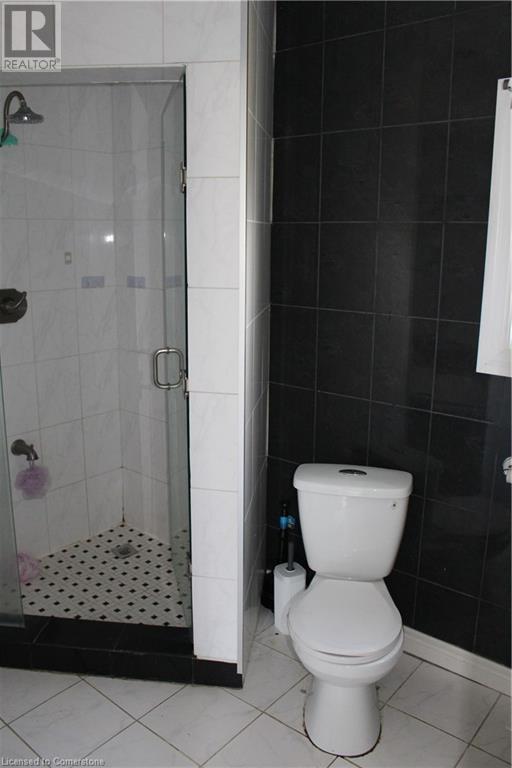
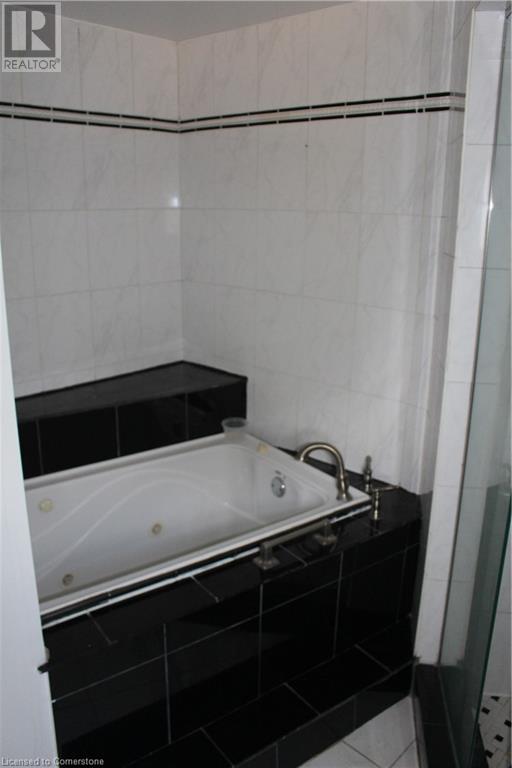
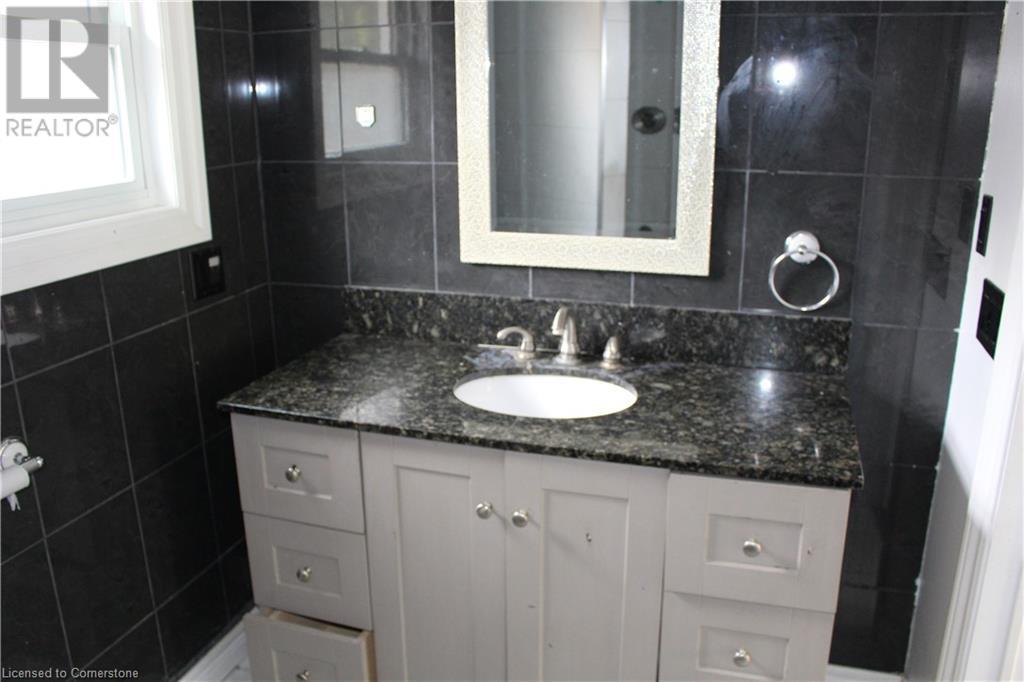
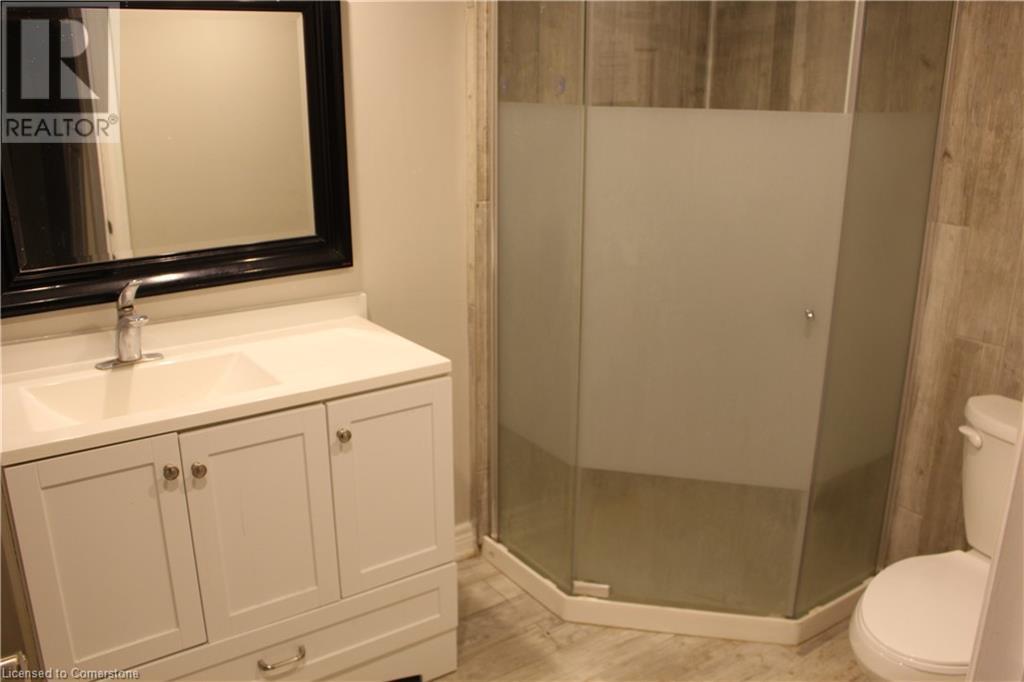
| Main Level | 4pc Bathroom | Measurements not available | ||
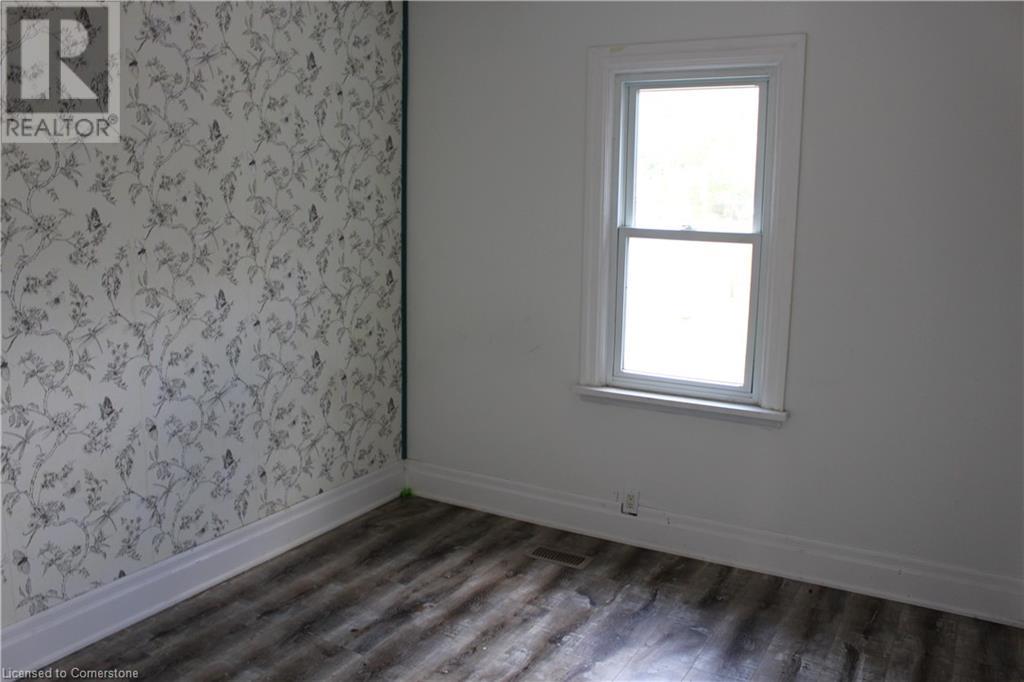
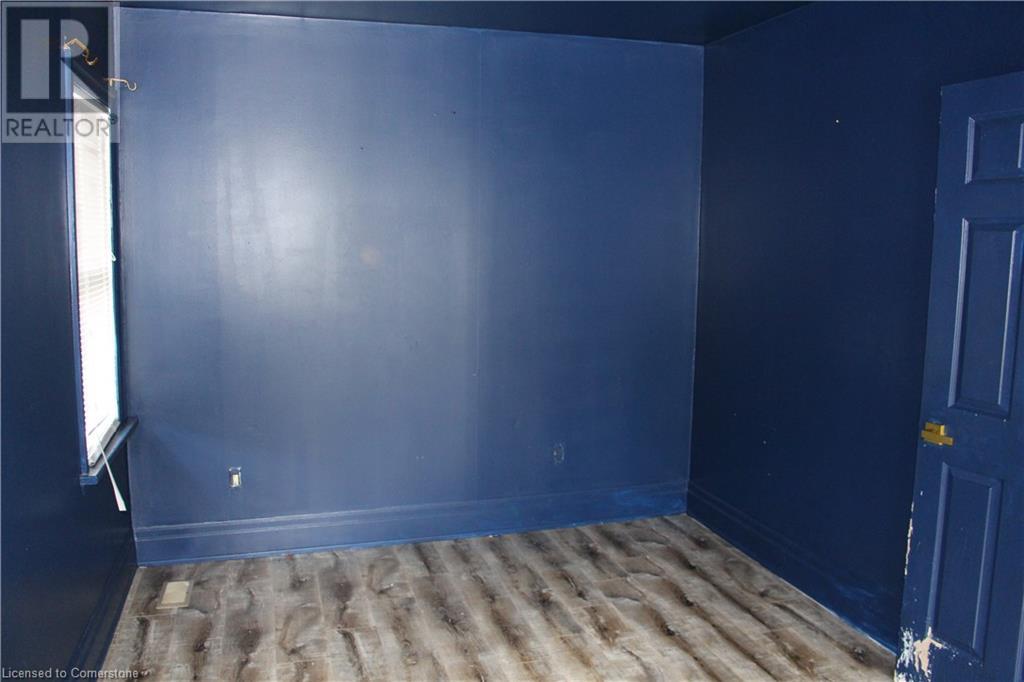
| Main Level | Bedroom | 10'6'' x 9'4'' | ||
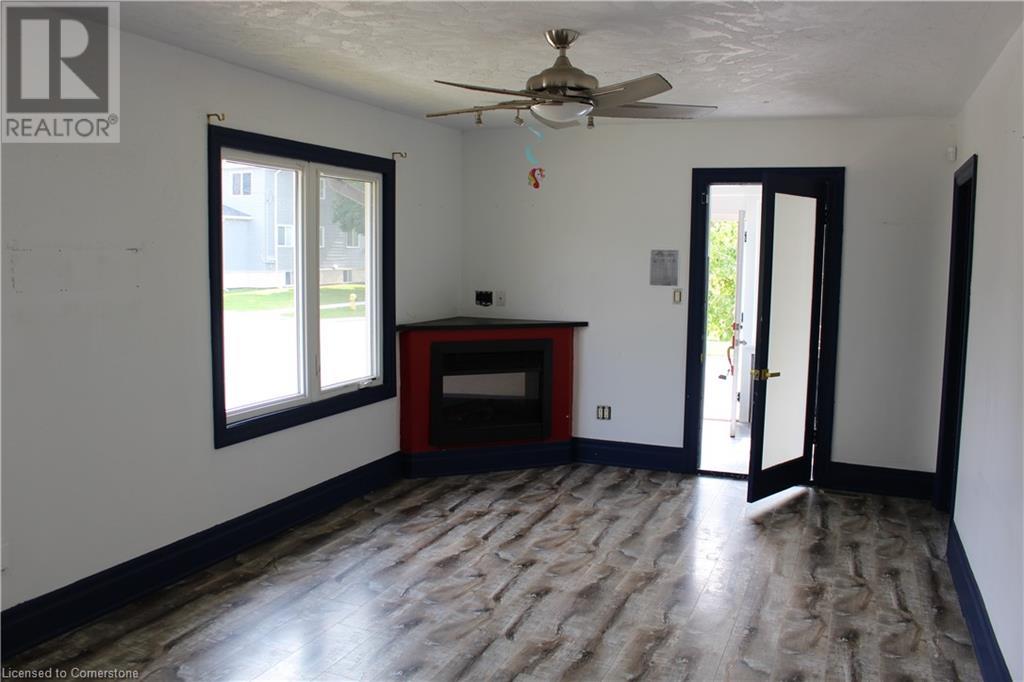
| Main Level | Primary Bedroom | 15'8'' x 9'4'' | ||
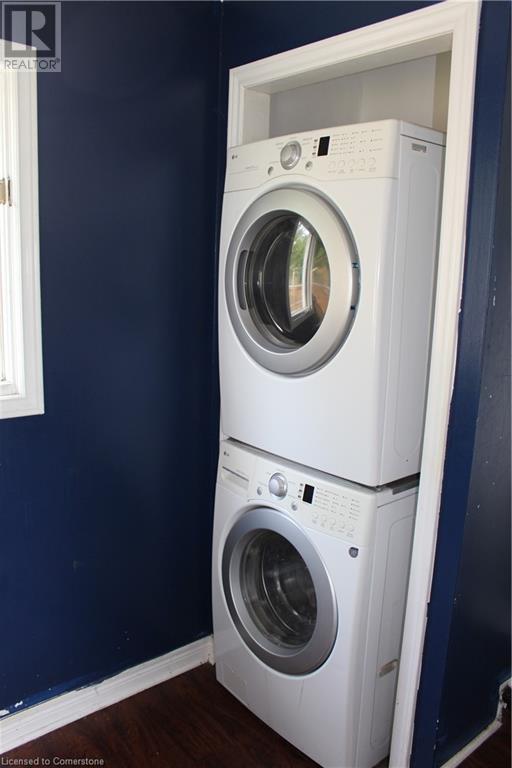
| Main Level | Laundry Room | 8'3'' x 9'3'' | ||
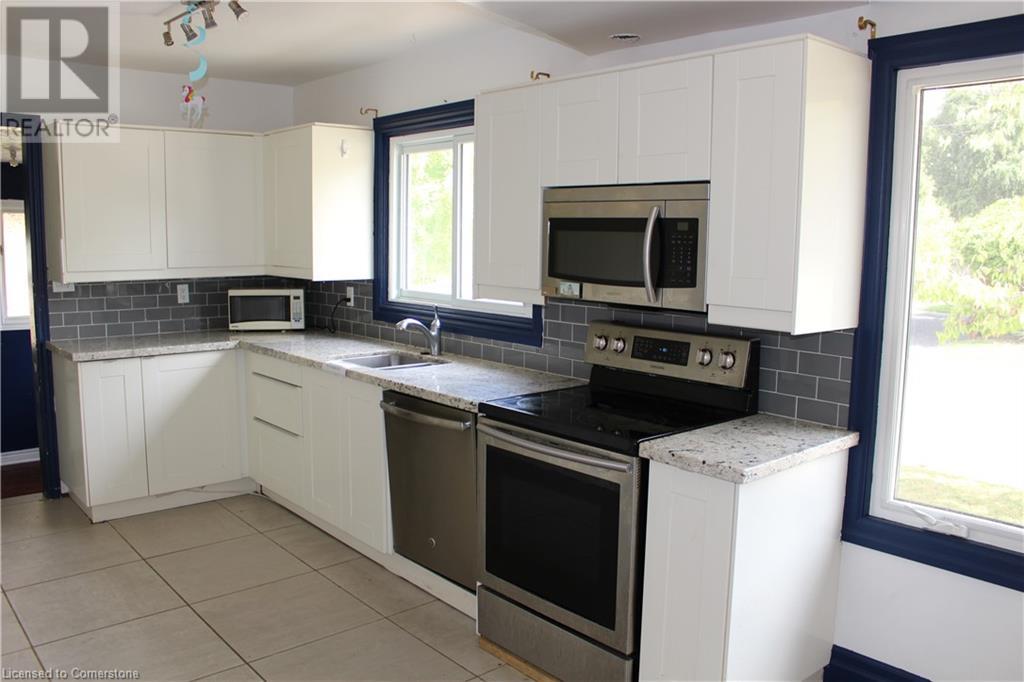
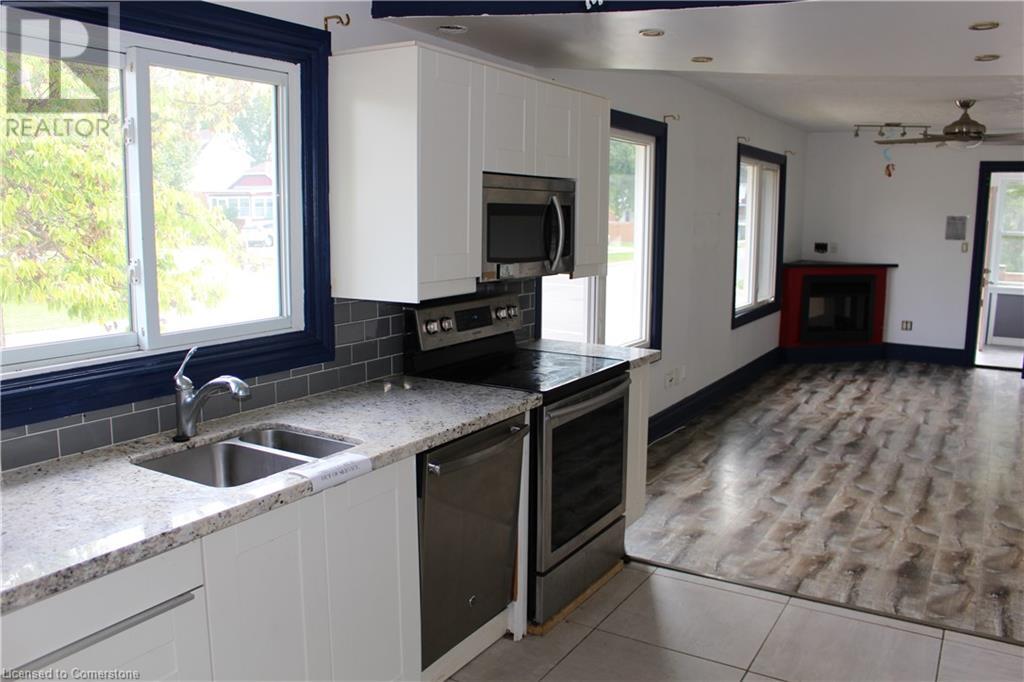
| Main Level | Kitchen | 18'8'' x 9'3'' | ||
| Main Level | Living Room | 21'0'' x 11'4'' |
https://www.realtor.ca/real-estate/27563749/304-nelson-street-brantford

The trademarks REALTOR®, REALTORS®, and the REALTOR® logo are controlled by The Canadian Real Estate Association (CREA) and identify real estate professionals who are members of CREA. The trademarks MLS®, Multiple Listing Service® and the associated logos are owned by The Canadian Real Estate Association (CREA) and identify the quality of services provided by real estate professionals who are members of CREA. The trademark DDF® is owned by The Canadian Real Estate Association (CREA) and identifies CREA's Data Distribution Facility (DDF®)
December 18 2024 06:16:53
REALTORS® Association of Hamilton-Burlington
Royal LePage State Realty