
246 Raspberry Place Unit# G08 Waterloo, Ontario N2T 2Z4

Interested?
Contact us for more information
Sonia Sharif
Salesperson
901 Victoria Street N., Suite B
Kitchener, Ontario N2B 3C3
Tracey Appleton
Broker
71 Weber Street E.
Kitchener, Ontario N2H 1C6
Megan Bell
Broker
71 Weber Street E.
Kitchener, Ontario N2H 1C6
$779,900Maintenance, Property Management
$424.79 Monthly
Maintenance, Property Management
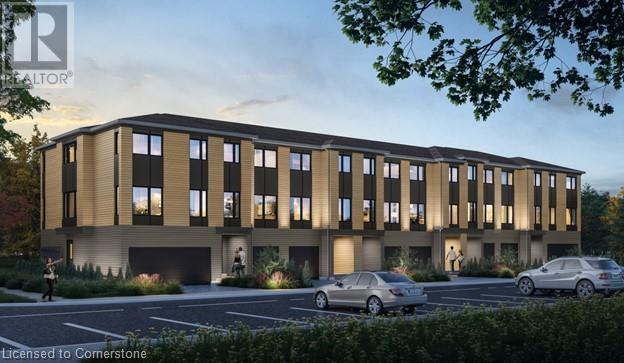
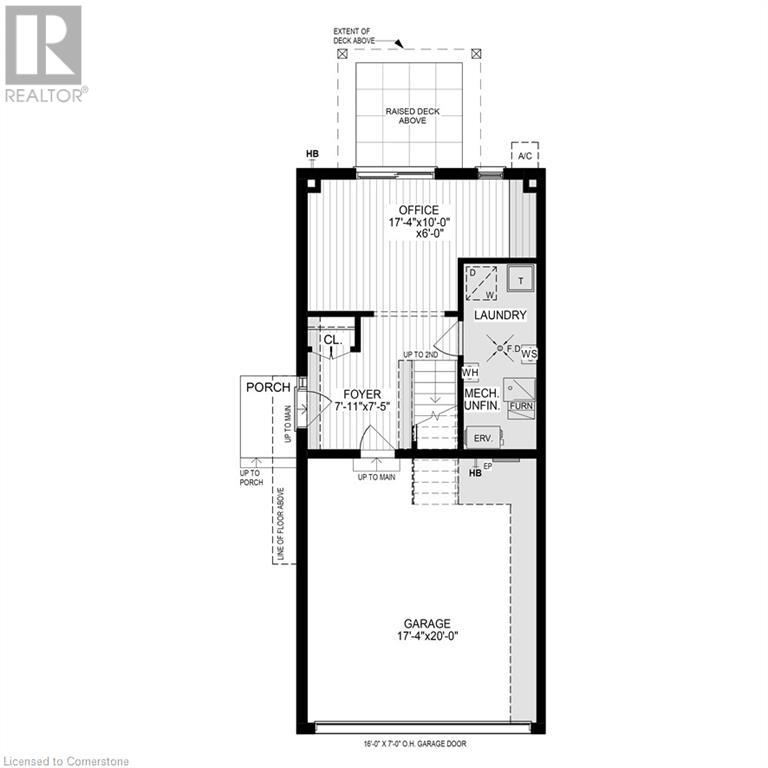
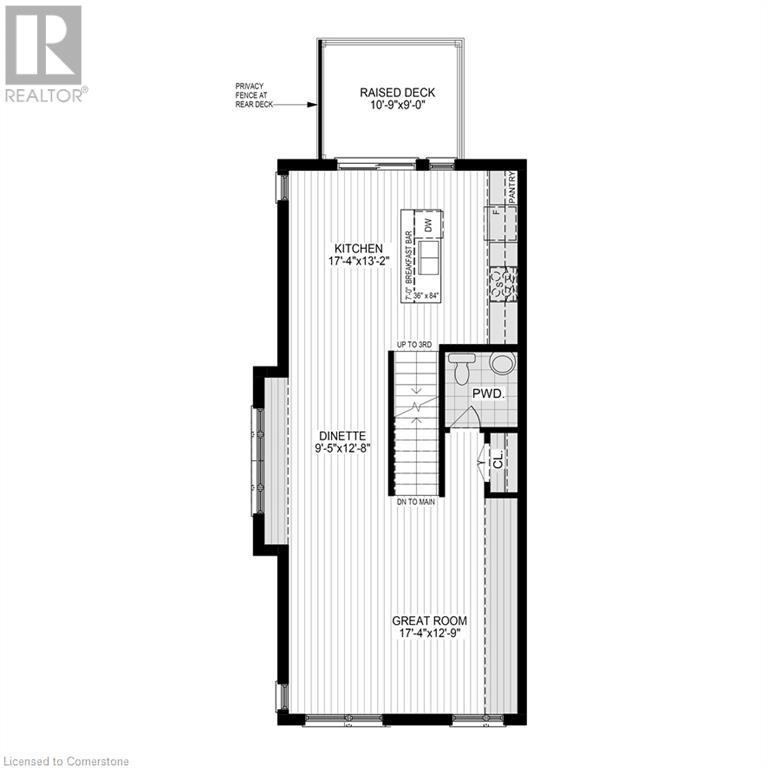
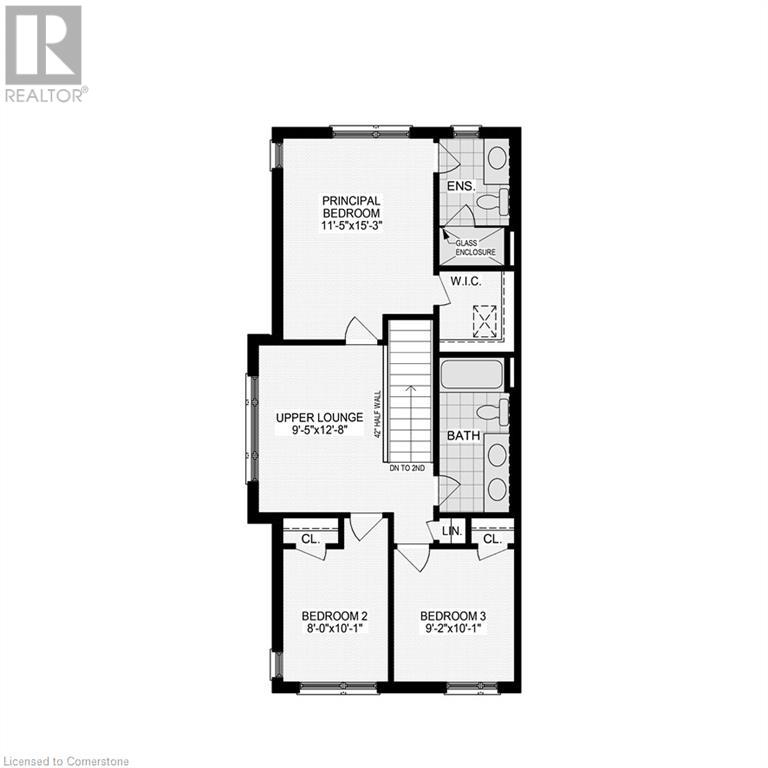
$424.79 MonthlyIntroducing a stunning end unit 3 storey townhome, “The Rowan,” to be built in Vista Hills! This energy-certified home features three spacious bedrooms and two and a half bathrooms, along with an upper-level lounge area and a convenient two-car garage. The second floor boasts an open-concept kitchen designed for modern living, complete with elegant quartz countertops and a built-in pantry. The layout seamlessly connects the kitchen to a generous great room and dinette area, perfect for family gatherings and entertaining. Retreat to the primary bedroom, which offers a roomy walk-in closet and a luxurious three-piece ensuite bathroom featuring a glass shower door for added luxury. Vista Hill is not just about beautiful homes; it also provides access to excellent schools, parks, and scenic walking trails. Plus, it’s just a short drive from local universities, making it an ideal location for families and students alike. Don’t miss out on our current promotion offering $10,000 in Design Studio Credit! Contact us today for more information on this incredible opportunity. (id:58576)
Property Details
| MLS® Number | 40677591 |
| Property Type | Single Family |
| AmenitiesNearBy | Park |
| EquipmentType | Rental Water Softener, Water Heater |
| Features | Southern Exposure |
| ParkingSpaceTotal | 4 |
| RentalEquipmentType | Rental Water Softener, Water Heater |
Building
| BathroomTotal | 2 |
| BedroomsAboveGround | 3 |
| BedroomsTotal | 3 |
| ArchitecturalStyle | 3 Level |
| BasementType | None |
| ConstructionStyleAttachment | Attached |
| CoolingType | Central Air Conditioning |
| ExteriorFinish | Vinyl Siding |
| HeatingType | Forced Air |
| StoriesTotal | 3 |
| SizeInterior | 2044 Sqft |
| Type | Row / Townhouse |
| UtilityWater | Municipal Water |
Parking
| Attached Garage |
Land
| Acreage | No |
| LandAmenities | Park |
| Sewer | Municipal Sewage System |
| SizeTotalText | Unknown |
| ZoningDescription | R6-ft |
Rooms
| Level | Type | Length | Width | Dimensions |
|---|---|---|---|---|
| Second Level | Dinette | 9'5'' x 12'8'' | ||
| Second Level | Kitchen | 17'4'' x 13'2'' | ||
| Second Level | Great Room | 17'4'' x 12'9'' | ||
| Third Level | 5pc Bathroom | Measurements not available | ||
| Third Level | Full Bathroom | Measurements not available | ||
| Third Level | Media | 9'5'' x 12'8'' | ||
| Third Level | Bedroom | 9'2'' x 10'1'' | ||
| Third Level | Bedroom | 8'1'' x 10'1'' | ||
| Third Level | Primary Bedroom | 11'5'' x 15'3'' | ||
| Main Level | Laundry Room | Measurements not available | ||
| Main Level | Office | 17'4'' x 10'0'' |
https://www.realtor.ca/real-estate/27653870/246-raspberry-place-unit-g08-waterloo

The trademarks REALTOR®, REALTORS®, and the REALTOR® logo are controlled by The Canadian Real Estate Association (CREA) and identify real estate professionals who are members of CREA. The trademarks MLS®, Multiple Listing Service® and the associated logos are owned by The Canadian Real Estate Association (CREA) and identify the quality of services provided by real estate professionals who are members of CREA. The trademark DDF® is owned by The Canadian Real Estate Association (CREA) and identifies CREA's Data Distribution Facility (DDF®)
December 18 2024 09:44:12
Kitchener-Waterloo Association of REALTORS®
RE/MAX Twin City Realty Inc., Royal LePage Wolle Realty