
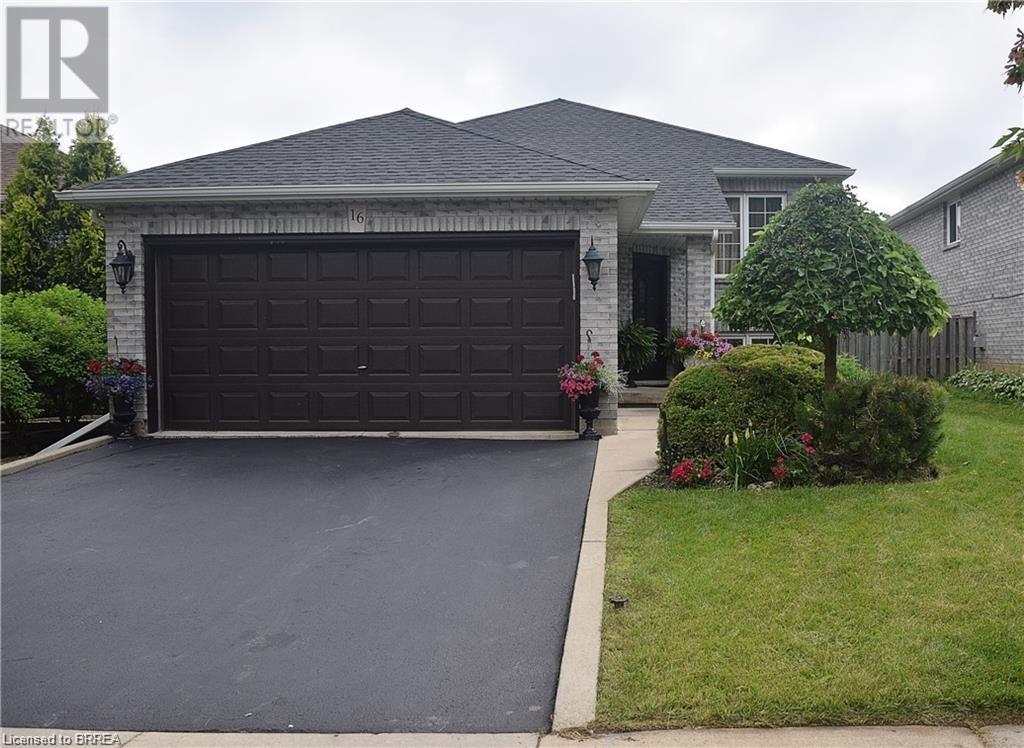
16 Mcguiness Drive Brantford, Ontario N3T 6M5

Interested?
Contact us for more information
Mike Cruz
Salesperson
46 Charing Cross St Unit 2
Brantford, Ontario N3R 2H3
$749,999


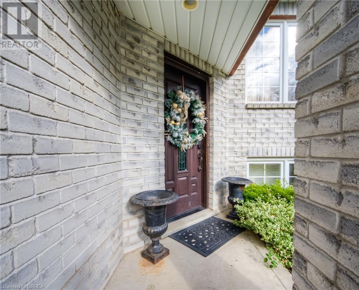
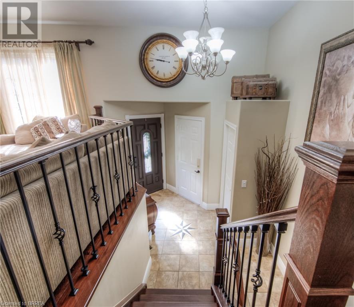
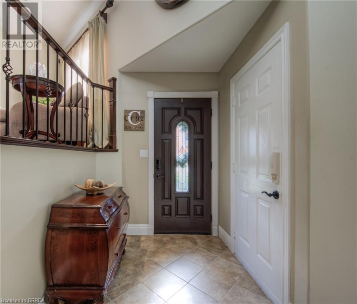
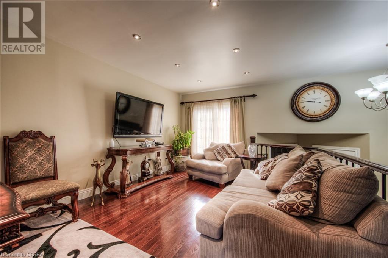
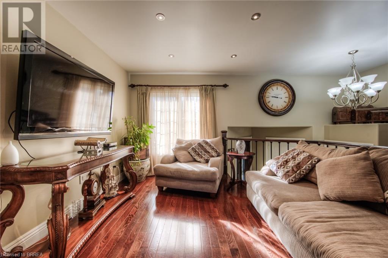
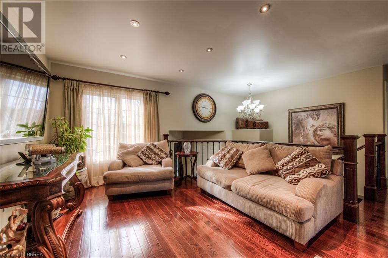
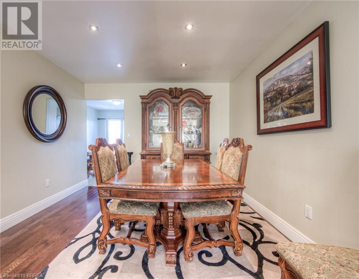

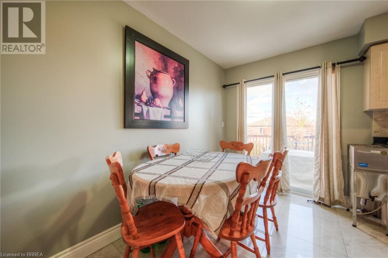
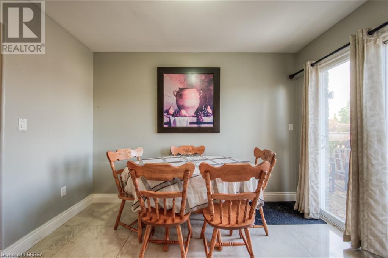
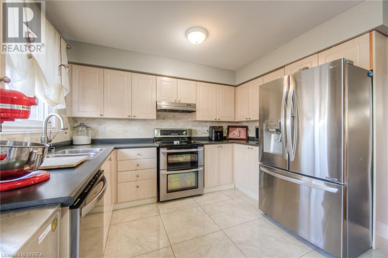
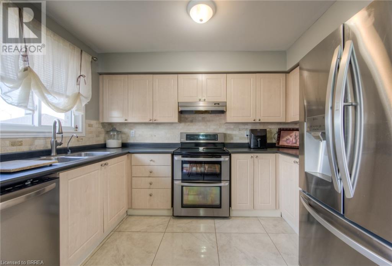

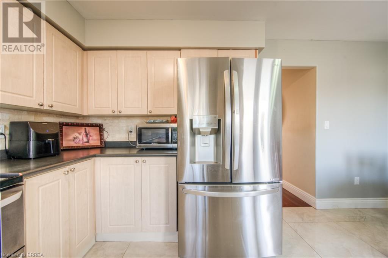
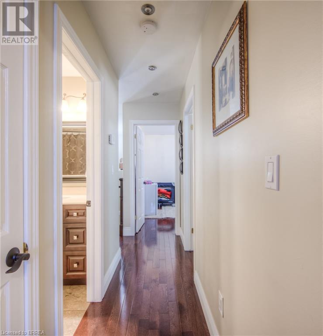
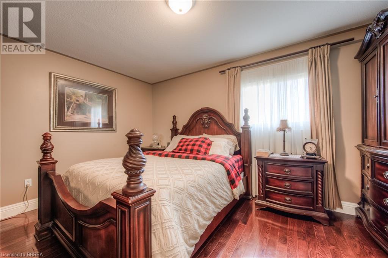
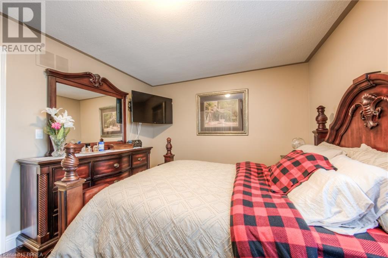
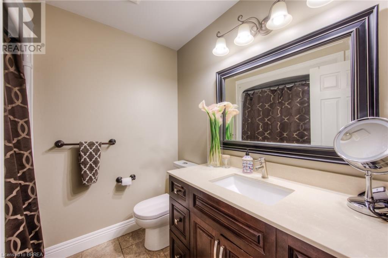
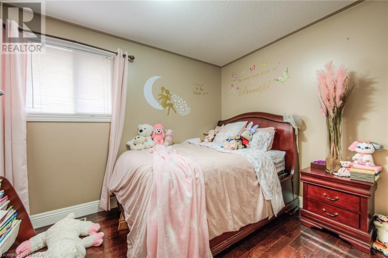
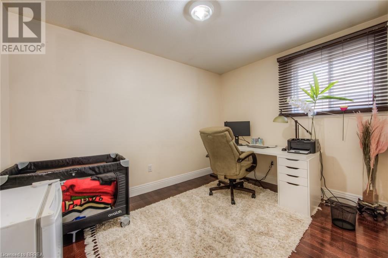
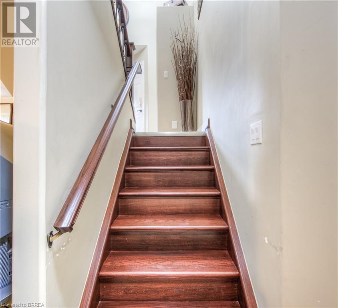
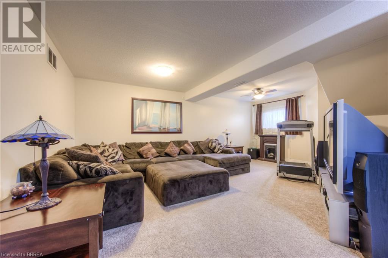
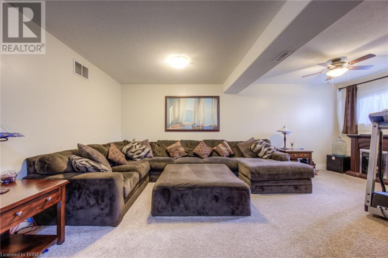
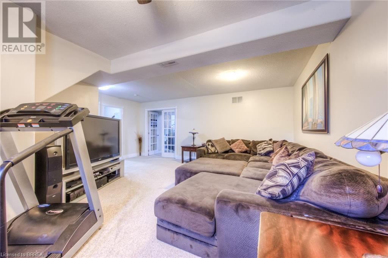
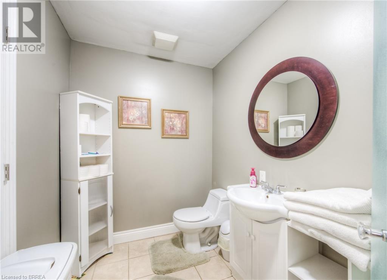
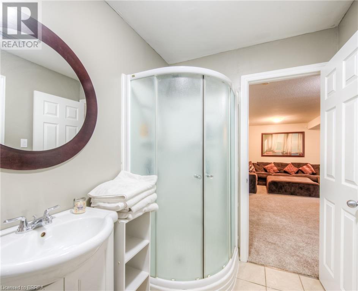
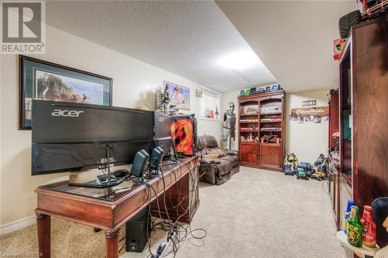

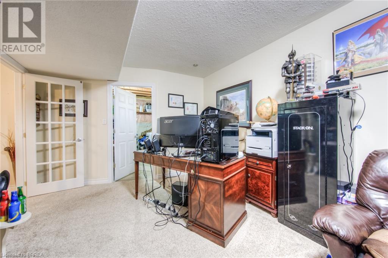

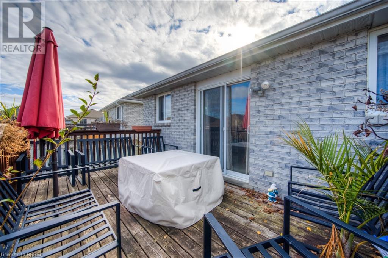
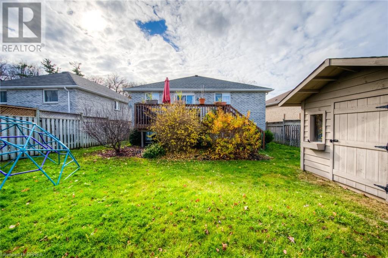
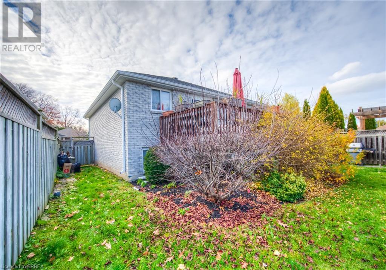
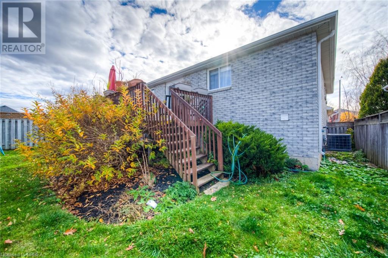
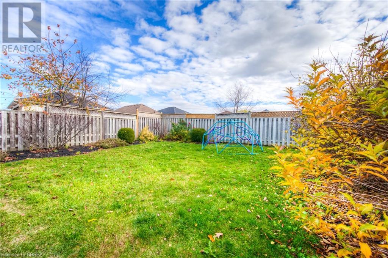
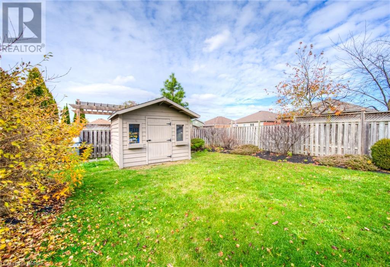
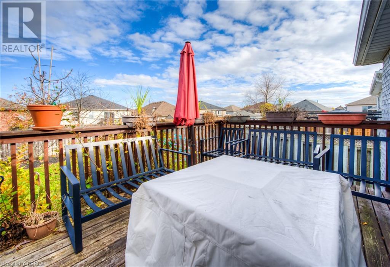
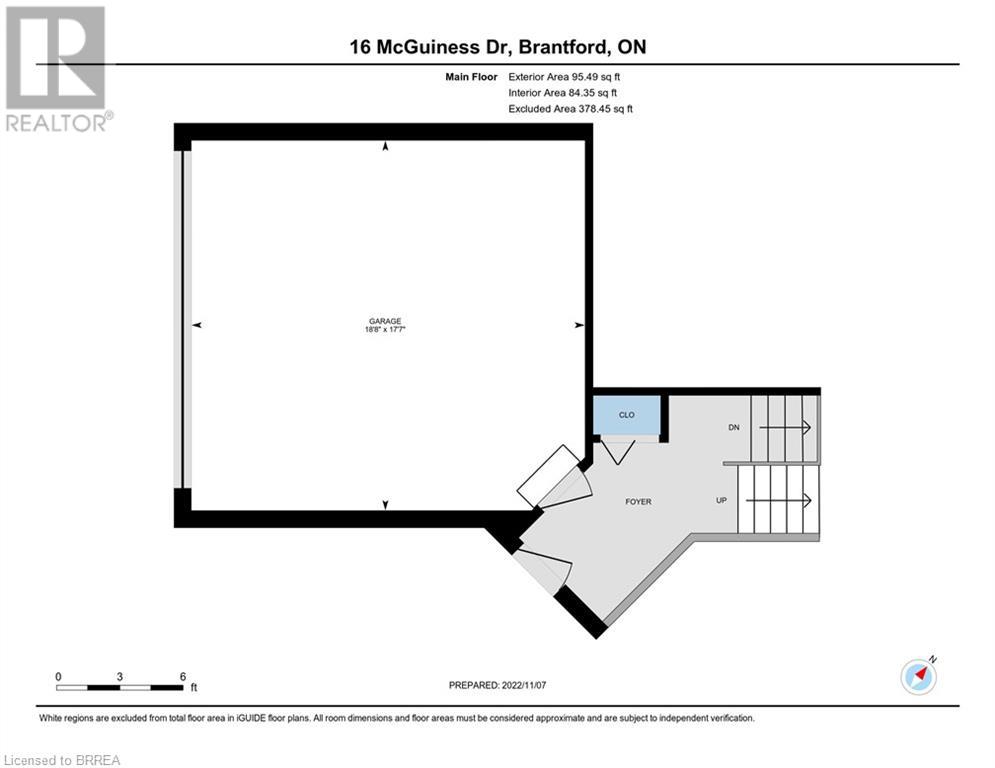
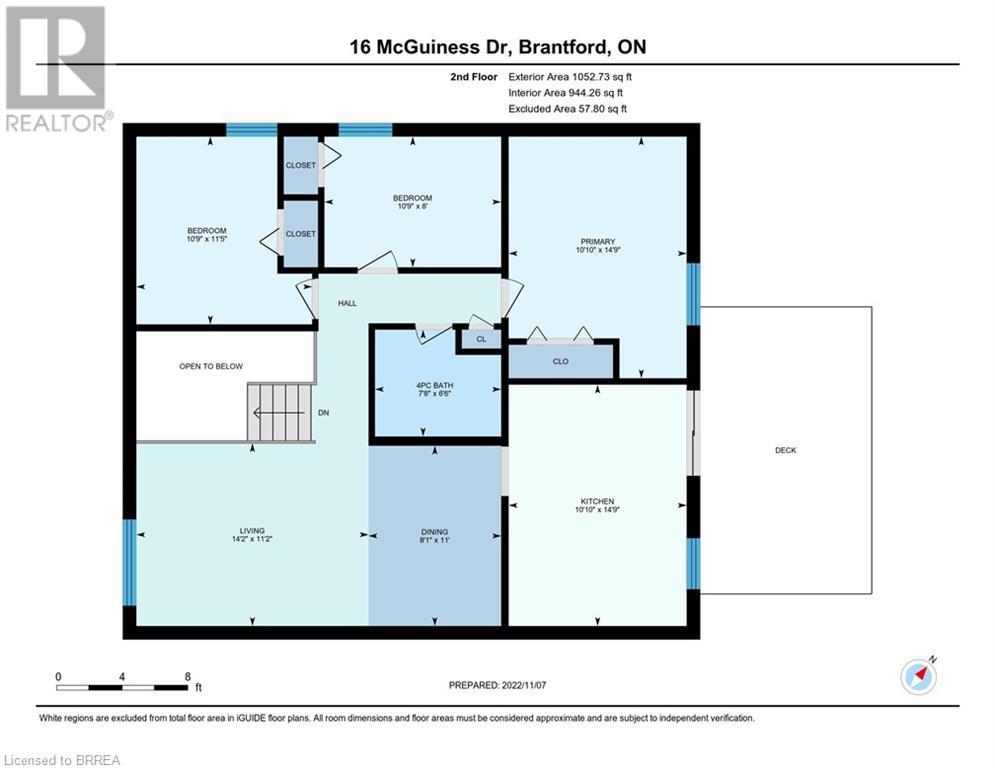
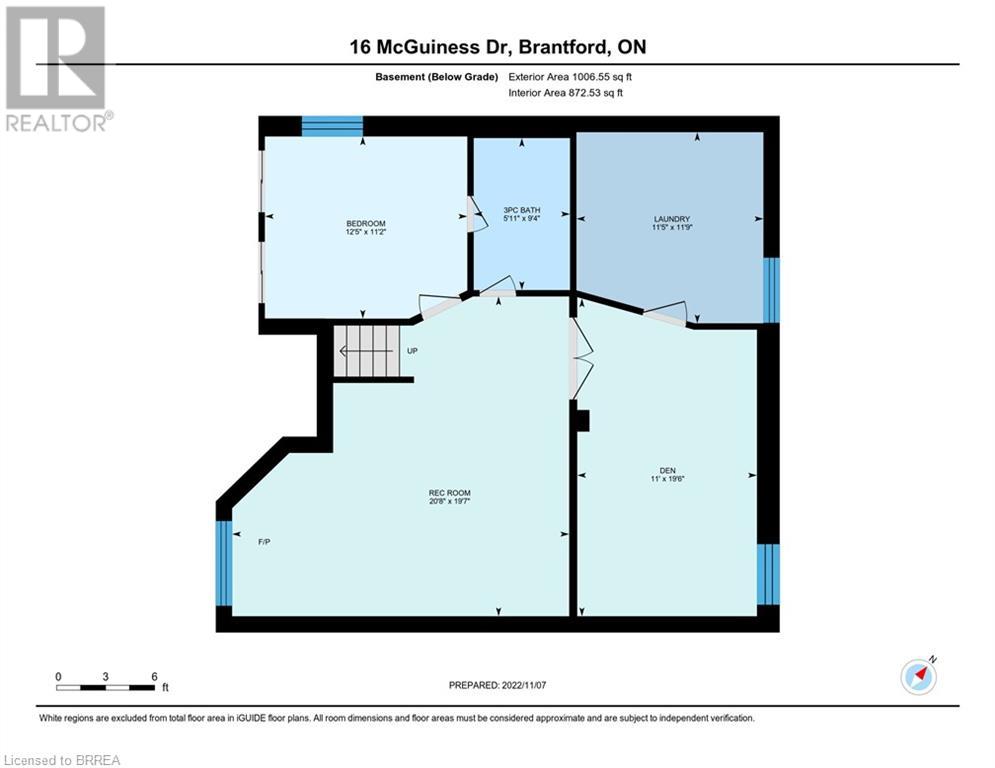
Welcome to 16 McGuiness Dr, a beautifully upgraded all-brick home in West Brant, close to schools, bus routes, and amenities. Featuring dark hardwood floors, elegant iron rod banisters, and a bright, updated kitchen with modern finishes, this home is move-in ready with neutral tones throughout. Boasting 4 spacious bedrooms, a versatile basement office or 5th bedroom, and a large family room with new carpet, there’s ample space for family living. Enjoy 2 full bathrooms and a generous backyard perfect for gatherings or relaxation. This home is ready to create new memories—schedule your visit today. (id:58576)
Property Details
| MLS® Number | 40684127 |
| Property Type | Single Family |
| AmenitiesNearBy | Public Transit, Schools |
| EquipmentType | Water Heater |
| ParkingSpaceTotal | 4 |
| RentalEquipmentType | Water Heater |
Building
| BathroomTotal | 2 |
| BedroomsAboveGround | 3 |
| BedroomsBelowGround | 1 |
| BedroomsTotal | 4 |
| ArchitecturalStyle | Raised Bungalow |
| BasementDevelopment | Finished |
| BasementType | Full (finished) |
| ConstructionStyleAttachment | Detached |
| CoolingType | Central Air Conditioning |
| ExteriorFinish | Brick |
| FoundationType | Poured Concrete |
| HeatingFuel | Natural Gas |
| HeatingType | Forced Air |
| StoriesTotal | 1 |
| SizeInterior | 1070 Sqft |
| Type | House |
| UtilityWater | Municipal Water |
Parking
| Attached Garage |
Land
| AccessType | Road Access |
| Acreage | No |
| LandAmenities | Public Transit, Schools |
| Sewer | Municipal Sewage System |
| SizeFrontage | 40 Ft |
| SizeTotalText | Under 1/2 Acre |
| ZoningDescription | R1c |
Rooms
| Level | Type | Length | Width | Dimensions |
|---|---|---|---|---|
| Second Level | Primary Bedroom | 14'9'' x 10'10'' | ||
| Second Level | Living Room | 11'2'' x 14'2'' | ||
| Second Level | Kitchen | 14'9'' x 10'10'' | ||
| Second Level | Dining Room | 11'0'' x 8'1'' | ||
| Second Level | Bedroom | 8'0'' x 10'9'' | ||
| Second Level | Bedroom | 11'5'' x 10'9'' | ||
| Second Level | 4pc Bathroom | 6'6'' x 7'8'' | ||
| Basement | Recreation Room | 19'7'' x 20'8'' | ||
| Basement | Laundry Room | 11'9'' x 11'5'' | ||
| Basement | Den | 19'6'' x 11'0'' | ||
| Basement | Bedroom | 11'2'' x 12'5'' | ||
| Basement | 3pc Bathroom | 9'4'' x 5'11'' |
https://www.realtor.ca/real-estate/27724101/16-mcguiness-drive-brantford

The trademarks REALTOR®, REALTORS®, and the REALTOR® logo are controlled by The Canadian Real Estate Association (CREA) and identify real estate professionals who are members of CREA. The trademarks MLS®, Multiple Listing Service® and the associated logos are owned by The Canadian Real Estate Association (CREA) and identify the quality of services provided by real estate professionals who are members of CREA. The trademark DDF® is owned by The Canadian Real Estate Association (CREA) and identifies CREA's Data Distribution Facility (DDF®)
December 11 2024 06:54:01
Brantford Regional Real Estate Assn Inc
Royal LePage Brant Realty