
1418 Stittsville Main Street Ottawa, Ontario K2S 1B8










Interested?
Contact us for more information
Zak Green
Salesperson
266 Beechwood Avenue
Ottawa, Ontario K1L 8A6
Shavon Landon
Salesperson
266 Beechwood Avenue
Ottawa, Ontario K1L 8A6
$799,000



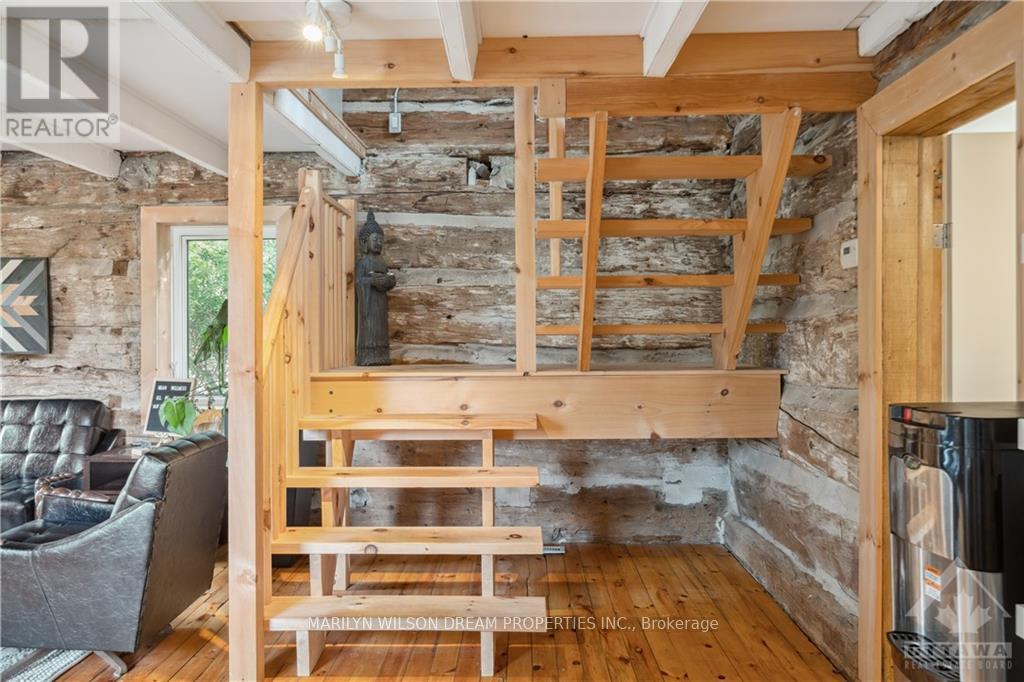
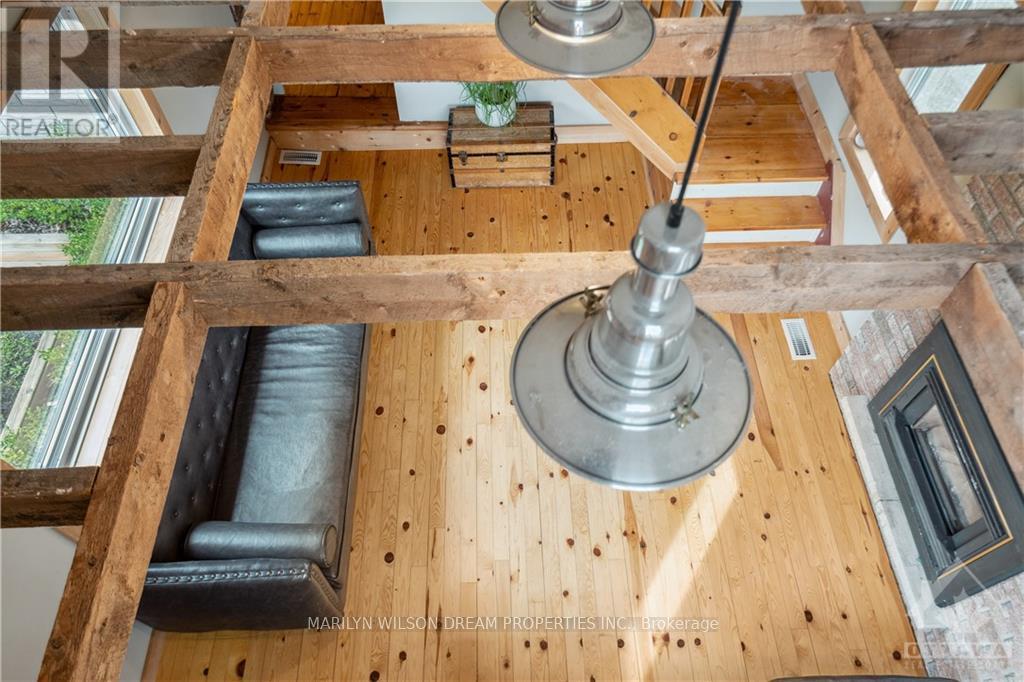
Flooring: Hardwood, Step into the charming world of 1418 Stittsville Main, a rustic log construction home located in the heart of Stittsville. Nestled on a vast double lot spanning 74.00x148.50 ft & accessible from 3 sides, this property offers potential for development & possible land assembly. Zoned as Traditional Main, the property boasts an abundance of commercial, institutional & residential uses. Inside, you are greeted by a warm & inviting seating area with a gas fireplace mounted on brick. A cozy living room with natural light & wood walls. Updated with modern kitchen & bathroom fixtures, hardwood flooring & stairs & a vaulted cathedral ceiling with exposed rough-cut rafters. Upstairs, a serene bedroom & a loft area. Outdoors, the home seamlessly blends with its surroundings, featuring a private yard with raised planters, an interlock path & meticulously designed landscaping by Outdoor Living. 24 hour notice required for showings. (id:58576)
Property Details
| MLS® Number | X9517607 |
| Property Type | Single Family |
| Community Name | 8202 - Stittsville (Central) |
| AmenitiesNearBy | Public Transit, Park |
| ParkingSpaceTotal | 4 |
| Structure | Deck |
Building
| BathroomTotal | 1 |
| BedroomsAboveGround | 1 |
| BedroomsTotal | 1 |
| Amenities | Fireplace(s) |
| BasementDevelopment | Unfinished |
| BasementType | Full (unfinished) |
| ConstructionStyleAttachment | Detached |
| CoolingType | Central Air Conditioning |
| ExteriorFinish | Stone |
| FireplacePresent | Yes |
| FireplaceTotal | 1 |
| FoundationType | Concrete |
| HeatingFuel | Natural Gas |
| HeatingType | Forced Air |
| StoriesTotal | 2 |
| Type | House |
Land
| Acreage | No |
| LandAmenities | Public Transit, Park |
| Sewer | Septic System |
| SizeDepth | 148 Ft ,6 In |
| SizeFrontage | 74 Ft |
| SizeIrregular | 74 X 148.5 Ft ; 0 |
| SizeTotalText | 74 X 148.5 Ft ; 0 |
| ZoningDescription | Tm9h(15), L1[285] |
Rooms
| Level | Type | Length | Width | Dimensions |
|---|---|---|---|---|
| Second Level | Bedroom | 4.62 m | 3.93 m | 4.62 m x 3.93 m |
| Second Level | Loft | 3.6 m | 2.59 m | 3.6 m x 2.59 m |
| Basement | Other | 5.71 m | 4.24 m | 5.71 m x 4.24 m |
| Main Level | Other | 5.28 m | 2.59 m | 5.28 m x 2.59 m |
| Main Level | Sitting Room | 4.34 m | 3.63 m | 4.34 m x 3.63 m |
| Main Level | Bathroom | 2.76 m | 1.75 m | 2.76 m x 1.75 m |
| Main Level | Living Room | 5.71 m | 4.34 m | 5.71 m x 4.34 m |

The trademarks REALTOR®, REALTORS®, and the REALTOR® logo are controlled by The Canadian Real Estate Association (CREA) and identify real estate professionals who are members of CREA. The trademarks MLS®, Multiple Listing Service® and the associated logos are owned by The Canadian Real Estate Association (CREA) and identify the quality of services provided by real estate professionals who are members of CREA. The trademark DDF® is owned by The Canadian Real Estate Association (CREA) and identifies CREA's Data Distribution Facility (DDF®)
December 19 2024 01:40:28
Ottawa Real Estate Board
Marilyn Wilson Dream Properties Inc.