

184 Maitland Street Kitchener, Ontario N2R 0C3

Interested?
Contact us for more information
Igor Miljanovic
Salesperson
5010 Steeles Ave W Unit 11a
Toronto, Ontario M9V 5C6
$2,850 MonthlyInsurance
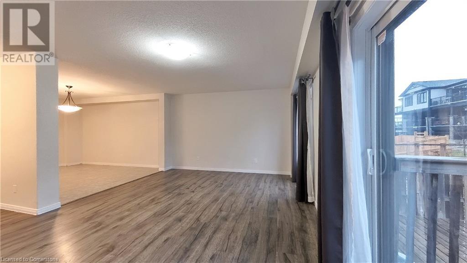
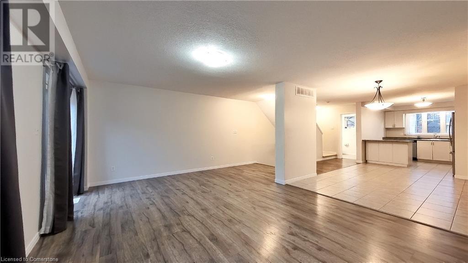
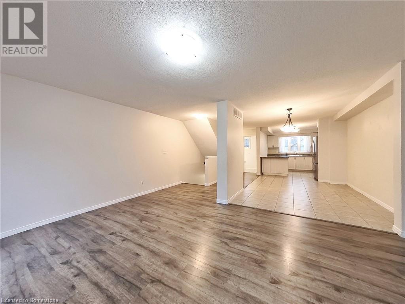

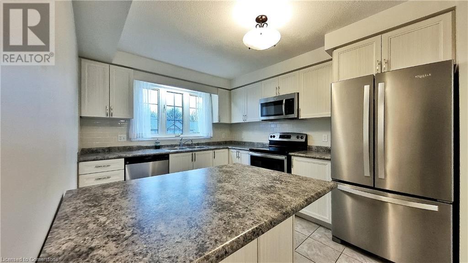
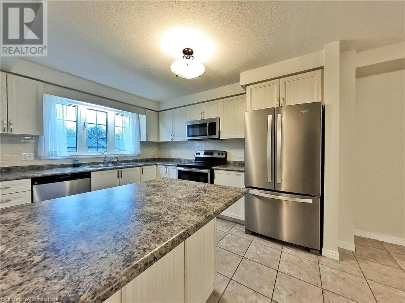
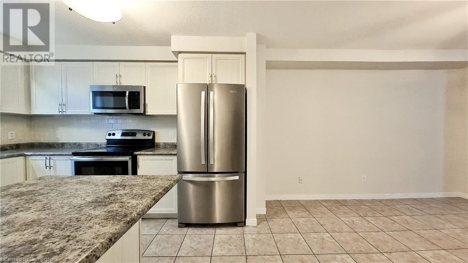
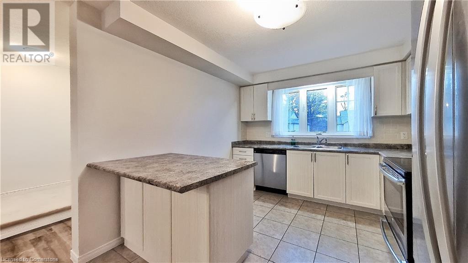
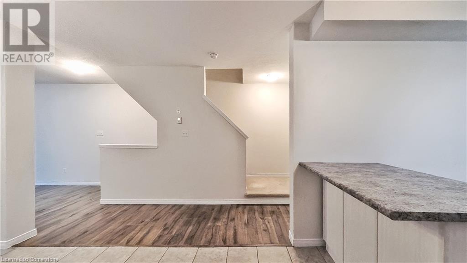


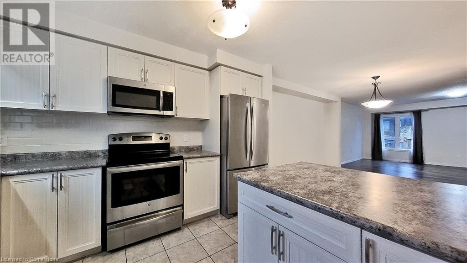
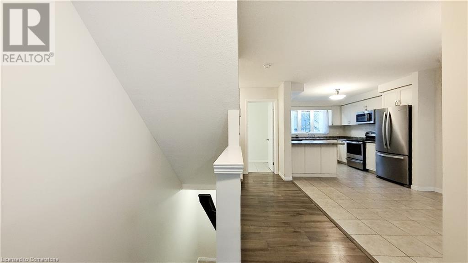

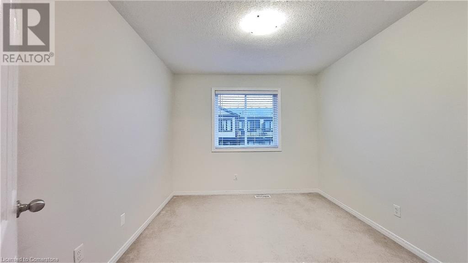
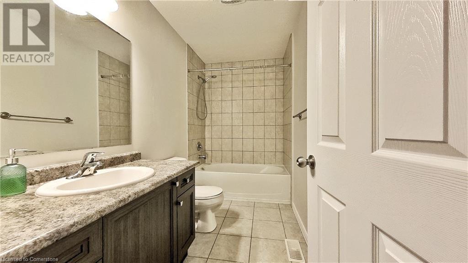
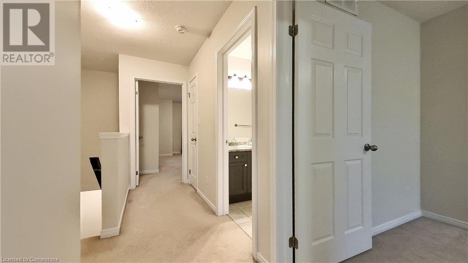
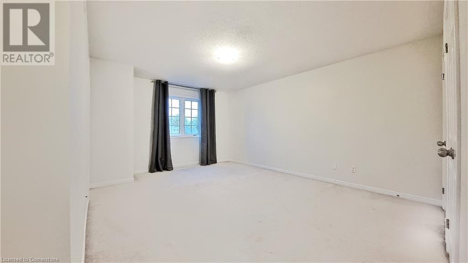
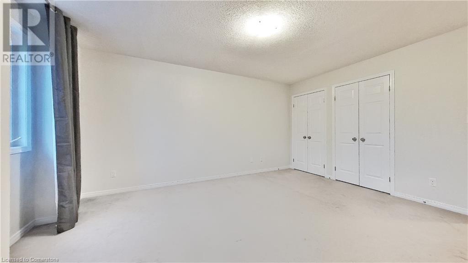
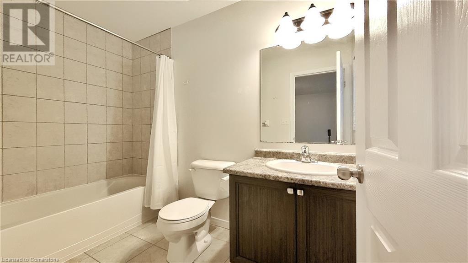
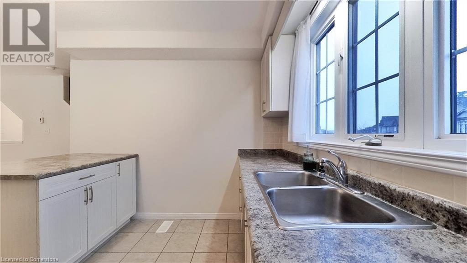
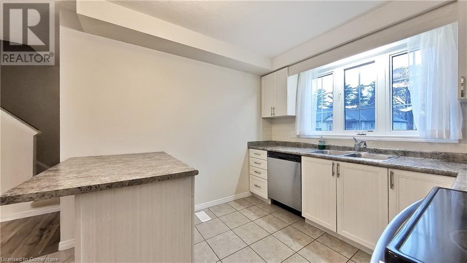
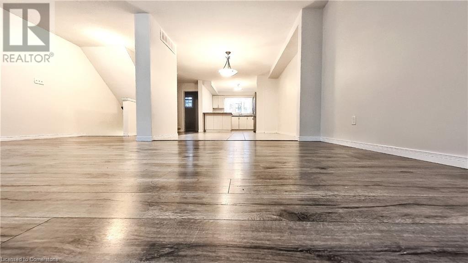
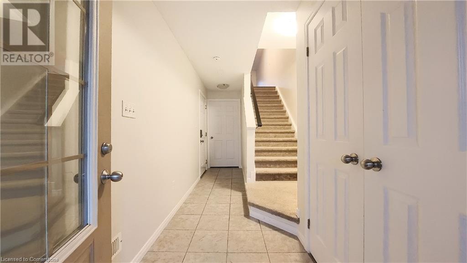
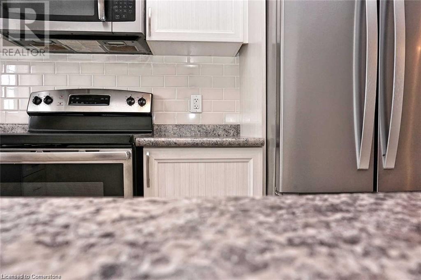
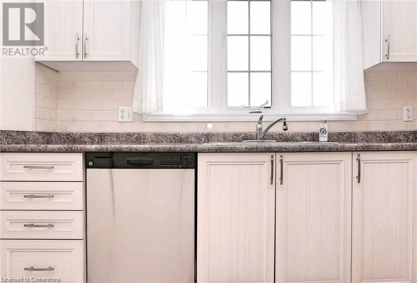
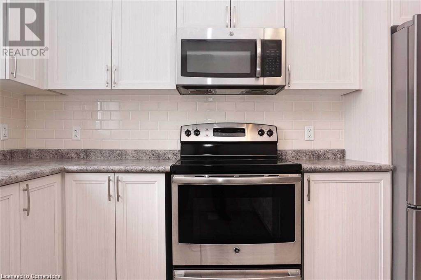
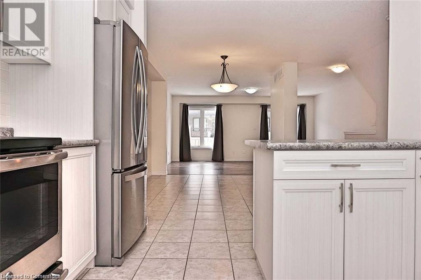
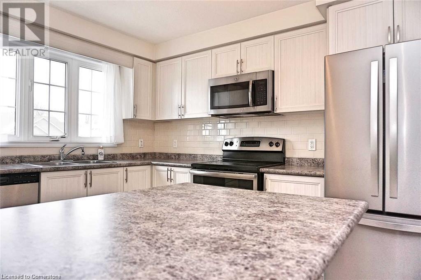
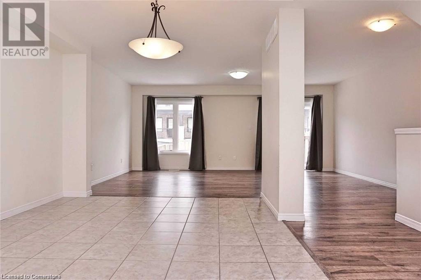
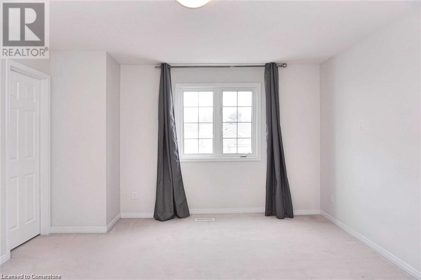

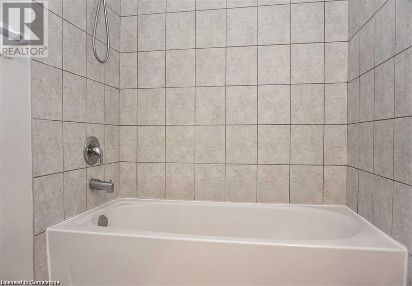
Welcome to this stunning 3-bedroom, 3-bathroom townhouse nestled in the highly desirable Huron Park neighborhood. The home features a brand-new, modern kitchen with sleek finishes and ample storage, ideal for all your culinary creations. The open-concept layout provides a bright, inviting atmosphere, perfect for entertaining family and friends. Upstairs, you'll find two full bathrooms, including a luxurious ensuite in the master bedroom for ultimate comfort and convenience. The spacious bedrooms are filled with natural light, offering a serene retreat after a long day. (id:58576)
Property Details
| MLS® Number | 40685886 |
| Property Type | Single Family |
| AmenitiesNearBy | Schools |
| ParkingSpaceTotal | 2 |
Building
| BathroomTotal | 3 |
| BedroomsAboveGround | 3 |
| BedroomsTotal | 3 |
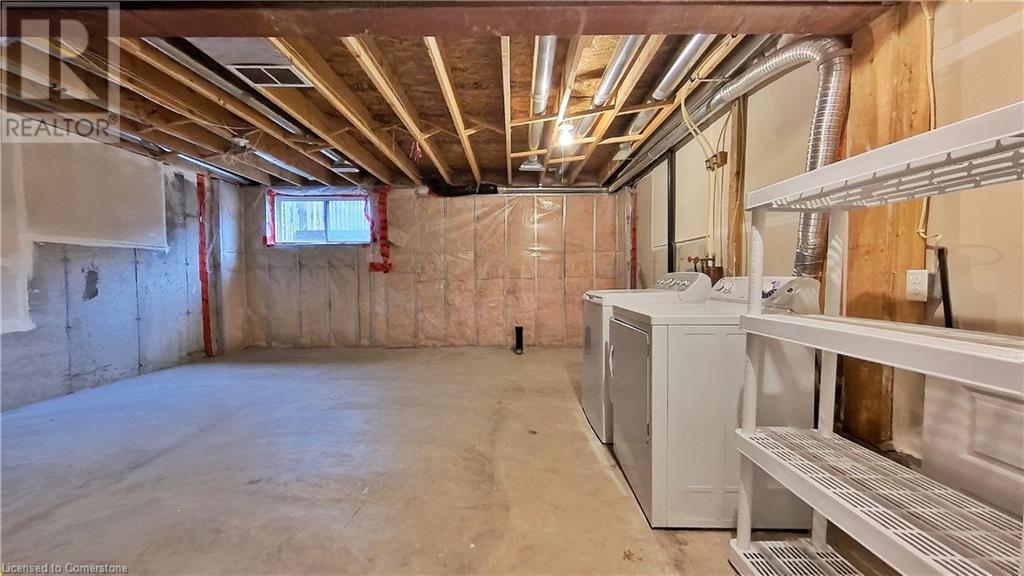
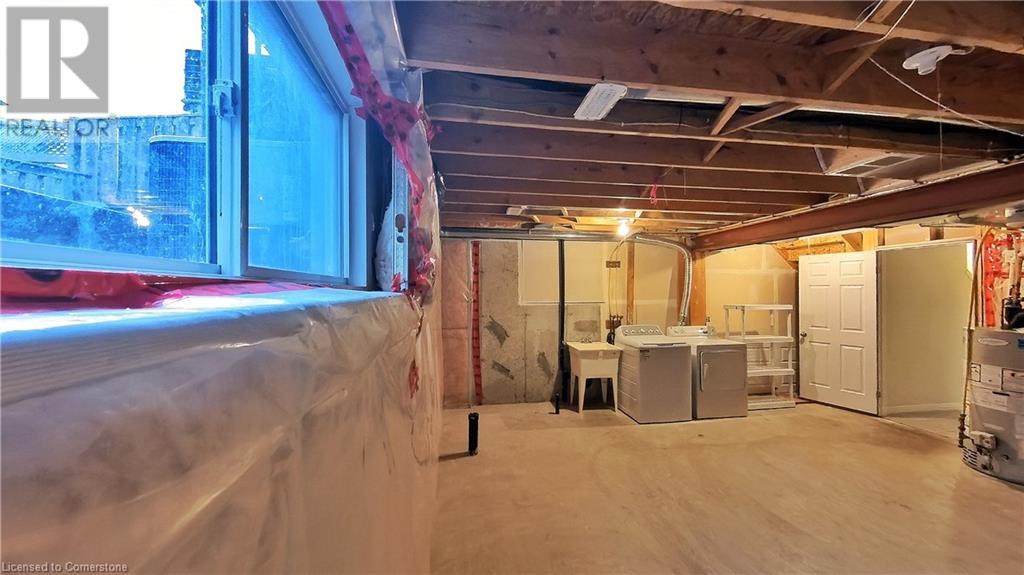
| Appliances | Dishwasher, Dryer, Refrigerator, Washer |
| ArchitecturalStyle | 2 Level |
| BasementDevelopment | Unfinished |
| BasementType | Partial (unfinished) |
| ConstructionStyleAttachment | Attached |
| CoolingType | Central Air Conditioning |
| ExteriorFinish | Brick Veneer |
| HalfBathTotal | 1 |
| HeatingFuel | Natural Gas |
| HeatingType | Forced Air |
| StoriesTotal | 2 |
| SizeInterior | 1472 Sqft |
| Type | Row / Townhouse |
| UtilityWater | Municipal Water |
Parking
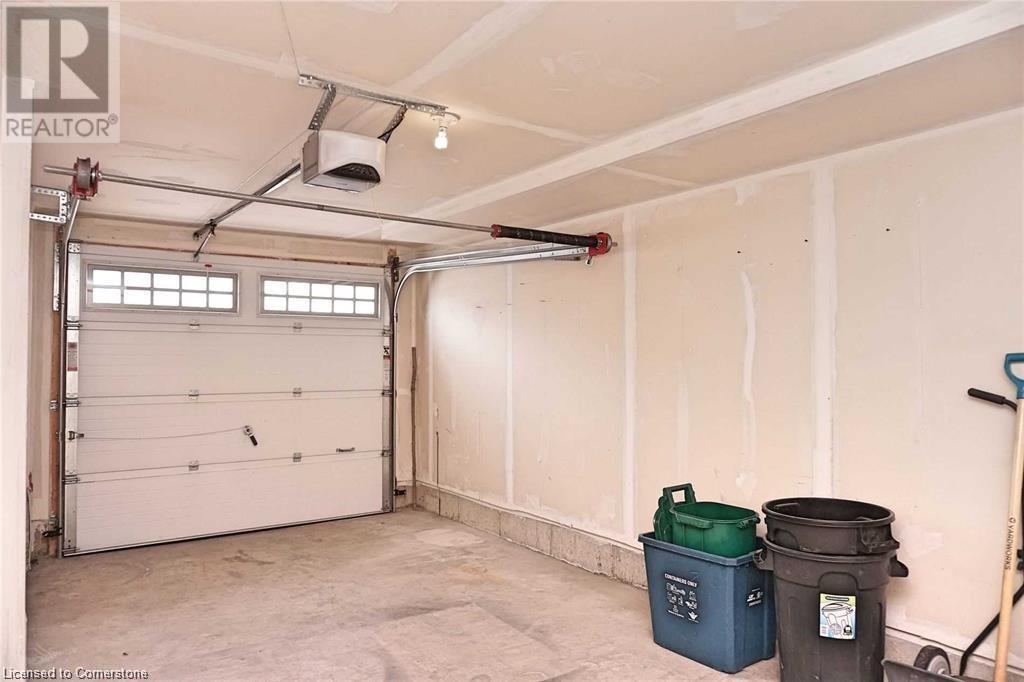
| Attached Garage |
Land
| Acreage | No |
| LandAmenities | Schools |
| Sewer | Municipal Sewage System |
| SizeDepth | 96 Ft |
| SizeFrontage | 18 Ft |
| SizeTotalText | Unknown |
| ZoningDescription | R6 |
Rooms
| Level | Type | Length | Width | Dimensions |
|---|---|---|---|---|
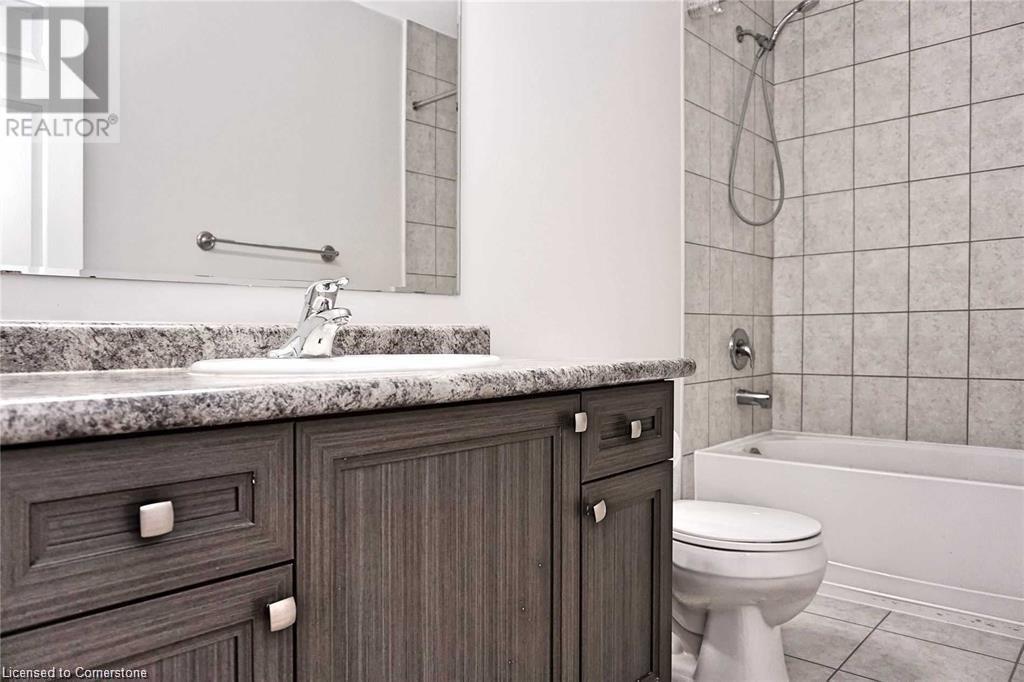
| Second Level | 4pc Bathroom | Measurements not available | ||
| Second Level | Full Bathroom | Measurements not available | ||
| Second Level | Bedroom | 10'3'' x 8'9'' | ||
| Second Level | Bedroom | 13'6'' x 8'0'' | ||
| Second Level | Primary Bedroom | 15'3'' x 11'9'' | ||
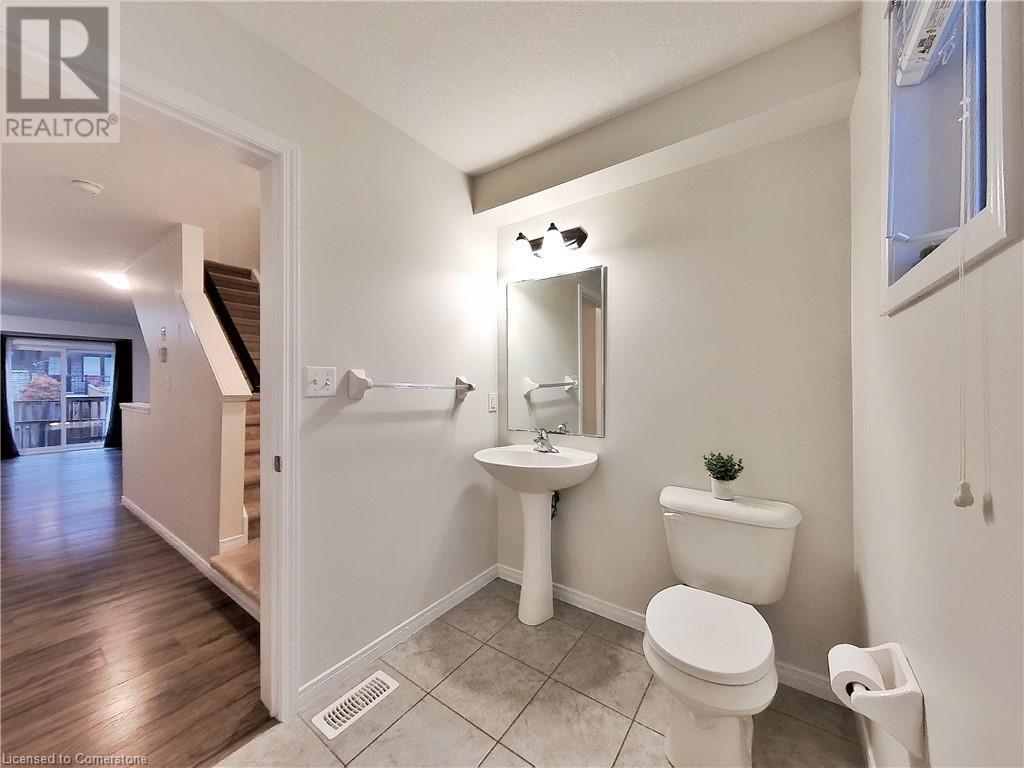
| Main Level | 2pc Bathroom | Measurements not available | ||
| Main Level | Kitchen | 37'6'' x 17'2'' | ||
| Main Level | Dining Room | 37'6'' x 17'2'' | ||
| Main Level | Living Room | 37'6'' x 17'2'' |
https://www.realtor.ca/real-estate/27746129/184-maitland-street-kitchener

The trademarks REALTOR®, REALTORS®, and the REALTOR® logo are controlled by The Canadian Real Estate Association (CREA) and identify real estate professionals who are members of CREA. The trademarks MLS®, Multiple Listing Service® and the associated logos are owned by The Canadian Real Estate Association (CREA) and identify the quality of services provided by real estate professionals who are members of CREA. The trademark DDF® is owned by The Canadian Real Estate Association (CREA) and identifies CREA's Data Distribution Facility (DDF®)
December 18 2024 11:44:52
Mississauga Real Estate Board
Homelife Miracle Realty Ltd