
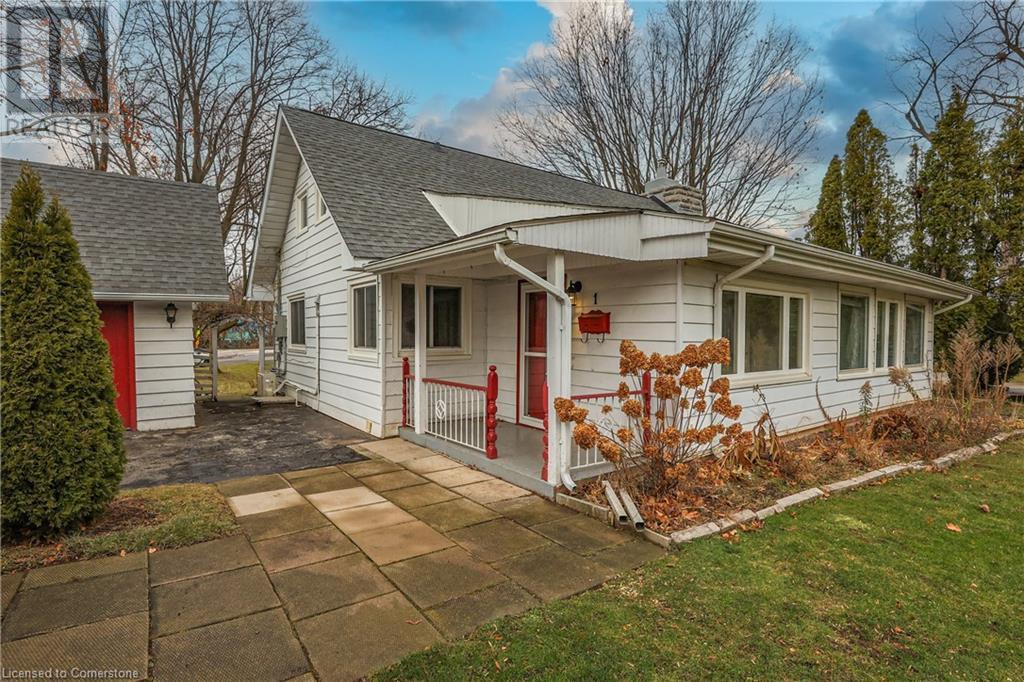
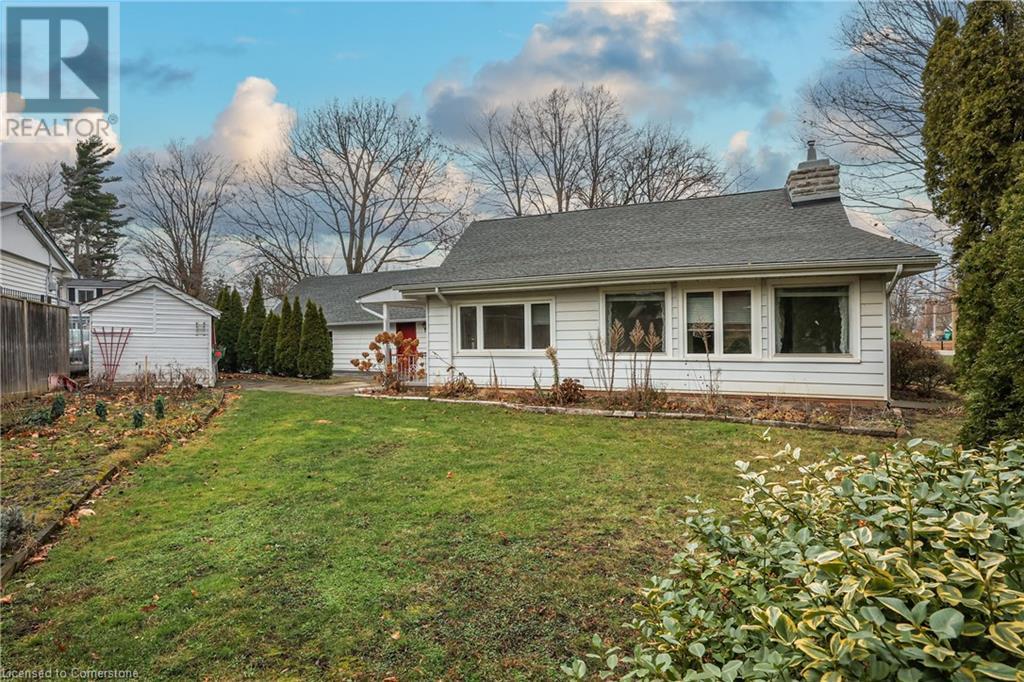

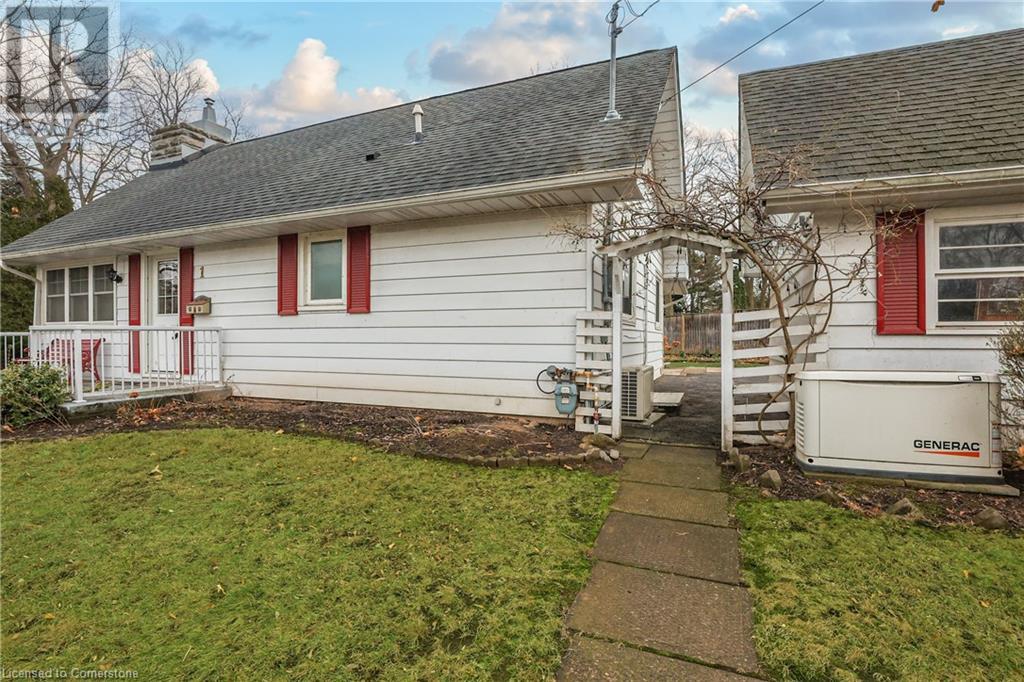
1 Grand Avenue Grimsby, Ontario L3M 2R6

Interested?
Contact us for more information
Jason Jacobs
Salesperson
115 Highway 8 Unit 102
Stoney Creek, Ontario L8G 1C1
$3,000 Monthly
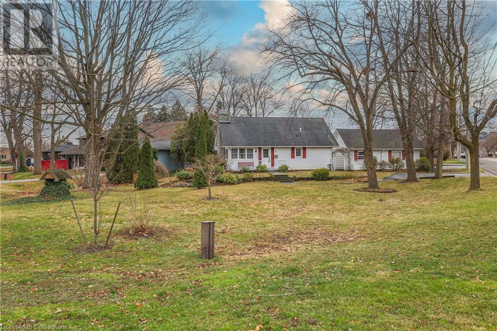
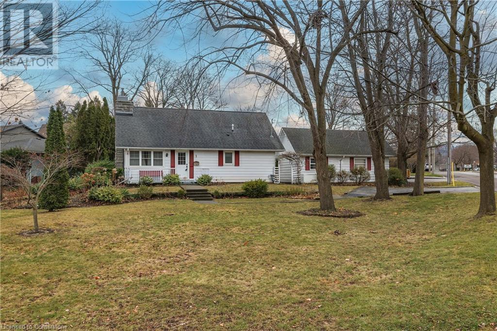
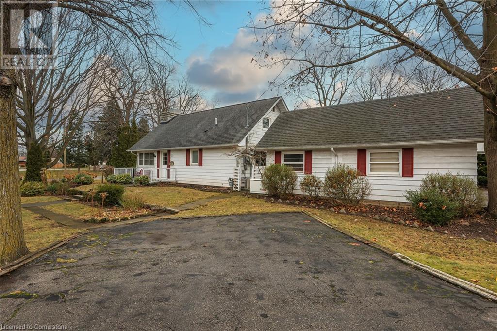
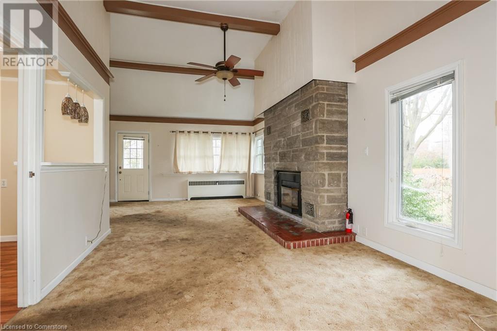
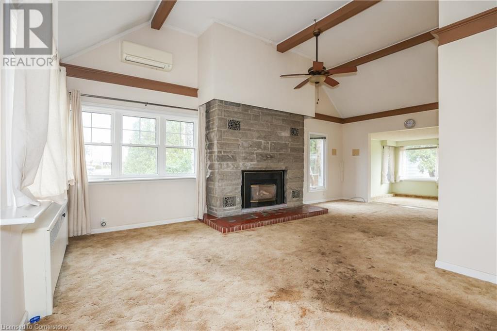
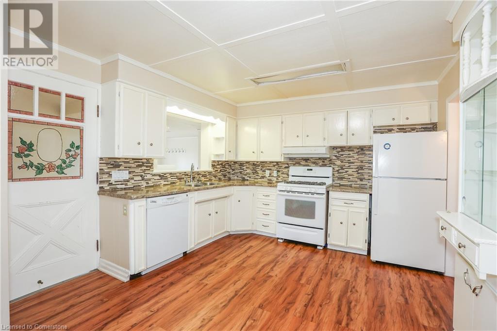
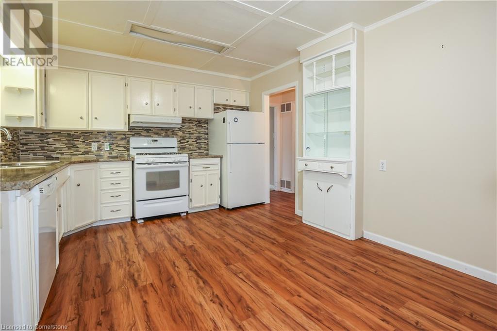

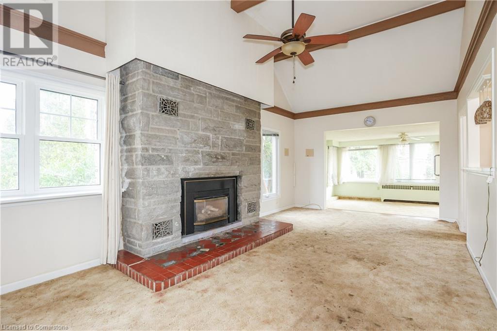
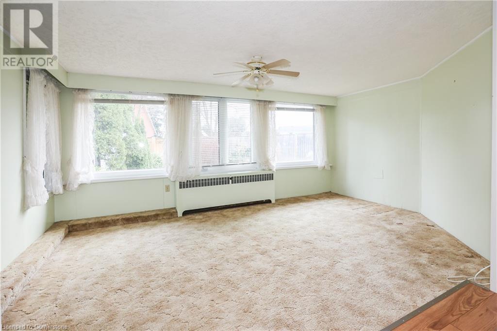
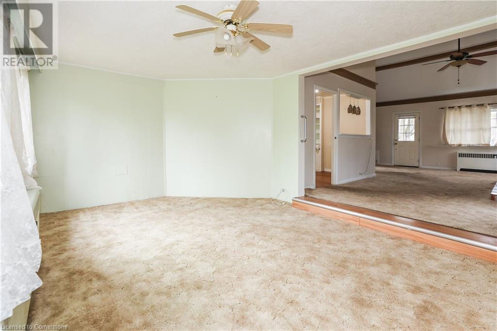
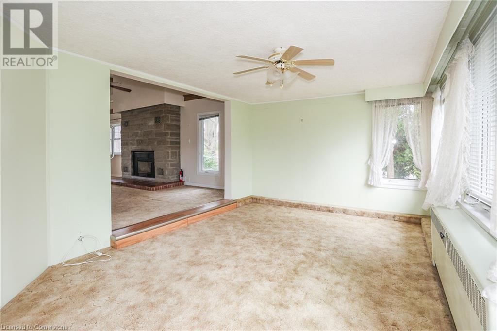

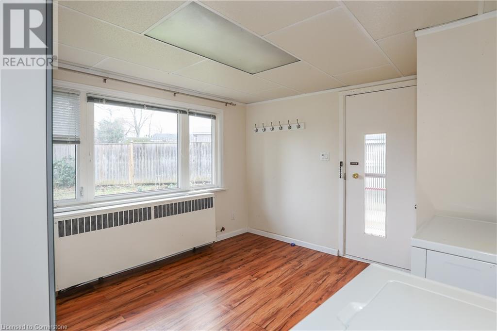
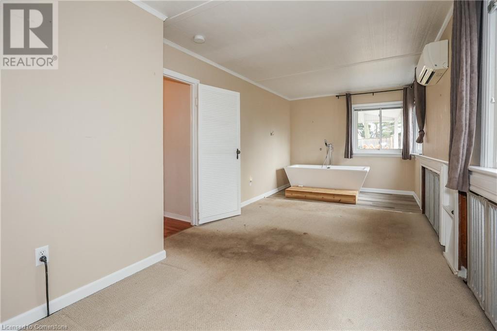
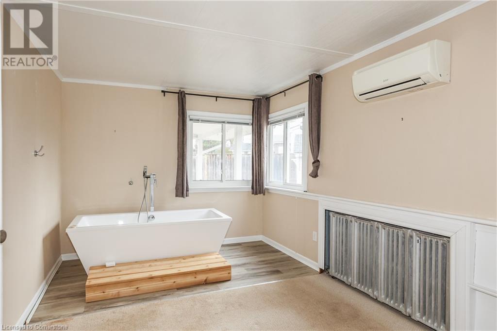
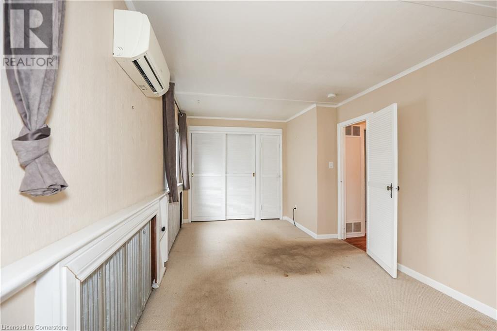
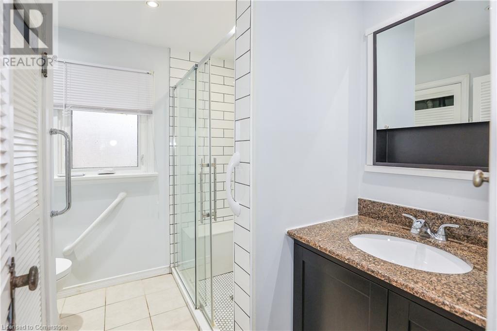
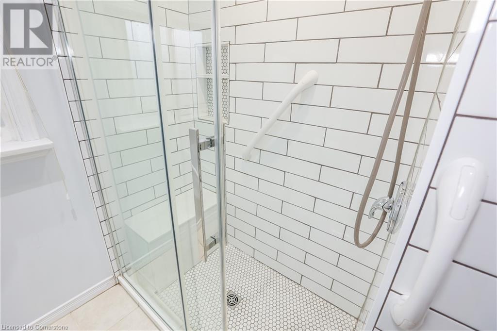
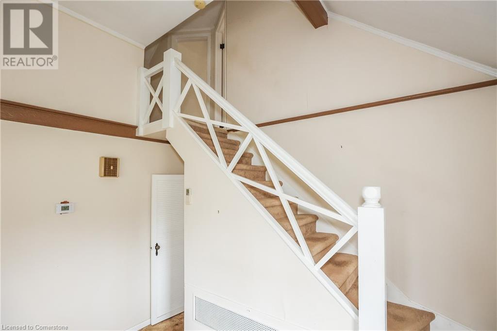
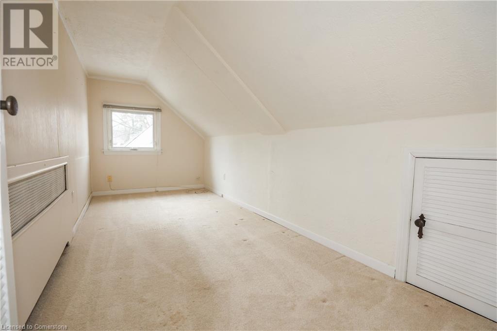
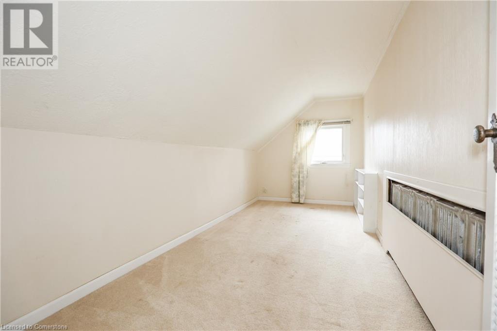
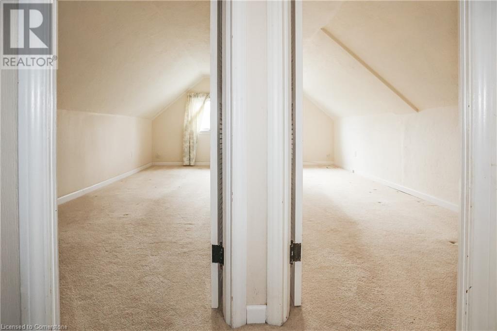
BEAUTIFUL TREED CORNER LOT offering 1630 square feet bungaloft with main floor primary bedroom with soaker tub, 3-piece bathroom with Toto toilet, walk-in shower and updated cabinet, large open concept main floor with stunning floor to ceiling gas fireplace wall, kitchen with ample cabinetry, flex dining/additional bedroom/office or den and large mud room with laundry. Upstairs are two additional bedrooms. Home offers a fantastic location walking distance to Grimsby Beach, close to schools, parks, YMCA, new Hospital and QEW. (id:58576)
Property Details
| MLS® Number | 40685809 |
| Property Type | Single Family |
| AmenitiesNearBy | Beach, Hospital, Marina, Park, Place Of Worship, Schools |
| CommunityFeatures | Community Centre |
| Features | Corner Site |
| ParkingSpaceTotal | 6 |
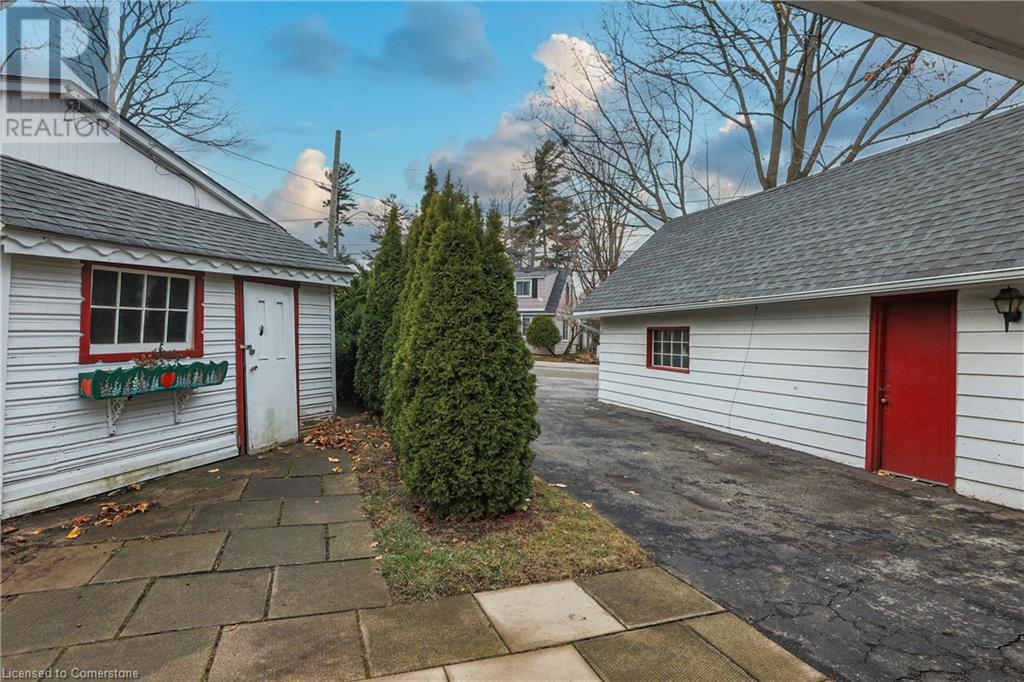
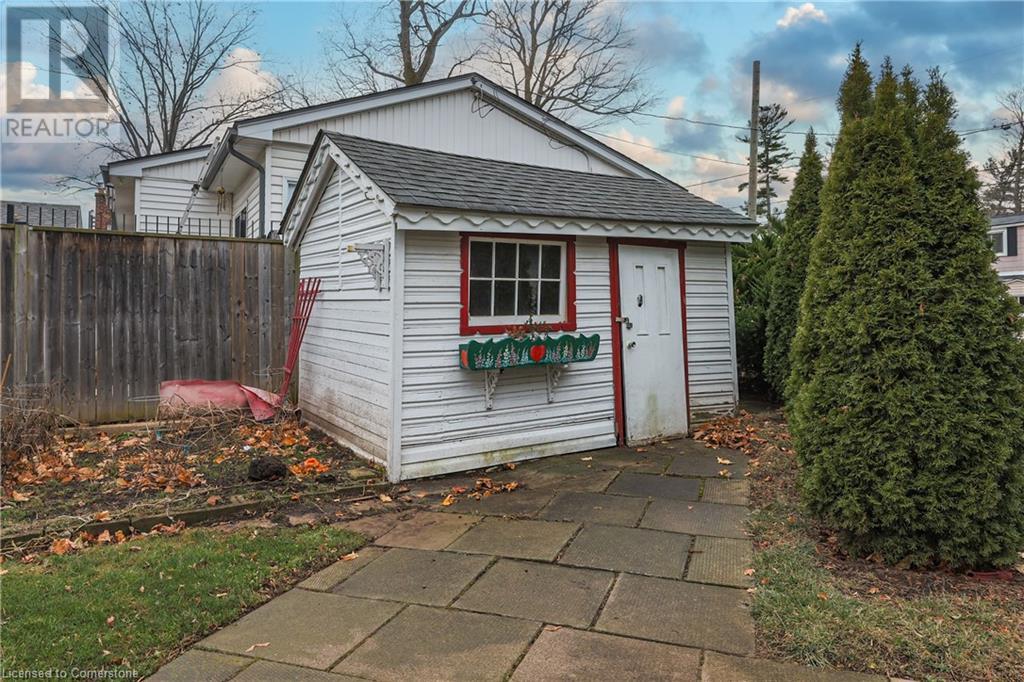
| Structure | Shed |
Building
| BathroomTotal | 1 |
| BedroomsAboveGround | 3 |
| BedroomsTotal | 3 |
| Appliances | Dryer, Refrigerator, Washer, Gas Stove(s) |
| ArchitecturalStyle | Bungalow |
| BasementDevelopment | Unfinished |
| BasementType | Crawl Space (unfinished) |
| ConstructedDate | 1950 |
| ConstructionStyleAttachment | Detached |
| CoolingType | Ductless |
| ExteriorFinish | Aluminum Siding |
| FoundationType | Block |
| HeatingType | Radiant Heat |
| StoriesTotal | 1 |
| SizeInterior | 1630 Sqft |
| Type | House |
| UtilityWater | Municipal Water |
Parking
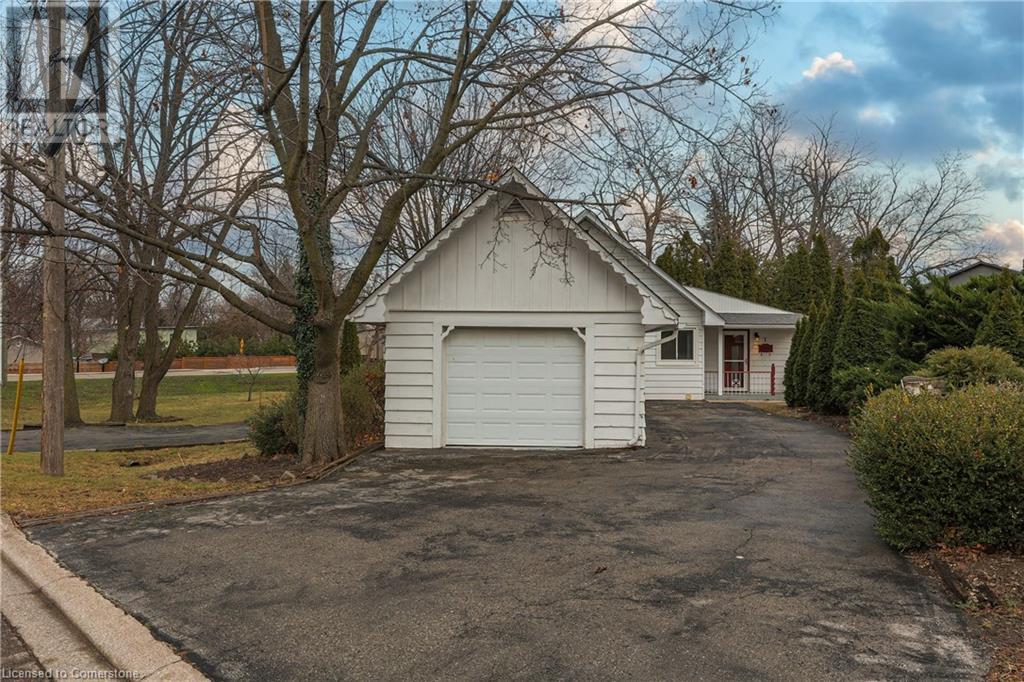
| Detached Garage |
Land
| AccessType | Highway Nearby |
| Acreage | No |
| LandAmenities | Beach, Hospital, Marina, Park, Place Of Worship, Schools |
| Sewer | Municipal Sewage System |
| SizeDepth | 99 Ft |
| SizeFrontage | 120 Ft |
| SizeTotalText | Under 1/2 Acre |
| ZoningDescription | R2 |
Rooms
| Level | Type | Length | Width | Dimensions |
|---|---|---|---|---|
| Second Level | Bedroom | 16'2'' x 6'11'' | ||
| Second Level | Bedroom | 16'2'' x 6'11'' | ||
| Main Level | 3pc Bathroom | Measurements not available | ||
| Main Level | Primary Bedroom | 20'2'' x 9'5'' | ||
| Main Level | Living Room | 23'3'' x 15'8'' | ||
| Main Level | Eat In Kitchen | 13'7'' x 11'5'' | ||
| Main Level | Den | 16'1'' x 11'1'' | ||
| Main Level | Laundry Room | 11'11'' x 11'11'' |
https://www.realtor.ca/real-estate/27745011/1-grand-avenue-grimsby

The trademarks REALTOR®, REALTORS®, and the REALTOR® logo are controlled by The Canadian Real Estate Association (CREA) and identify real estate professionals who are members of CREA. The trademarks MLS®, Multiple Listing Service® and the associated logos are owned by The Canadian Real Estate Association (CREA) and identify the quality of services provided by real estate professionals who are members of CREA. The trademark DDF® is owned by The Canadian Real Estate Association (CREA) and identifies CREA's Data Distribution Facility (DDF®)
December 18 2024 05:46:12
REALTORS® Association of Hamilton-Burlington
Royal LePage State Realty