
861 Du Golf Road Clarence-Rockland, Ontario K0A 2A0








Interested?
Contact us for more information
Bruce Firestone
Broker
#201-1500 Bank Street
Ottawa, Ontario K1H 7Z2
Shelly Gerber
Salesperson
424 Catherine St Unit 200
Ottawa, Ontario K1R 5T8
$139,500

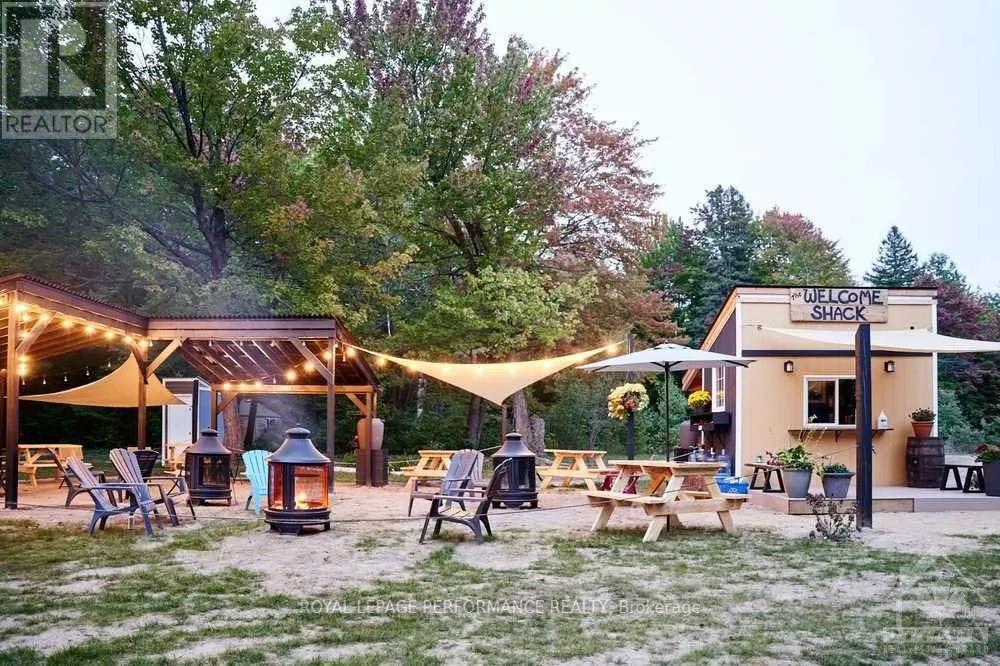


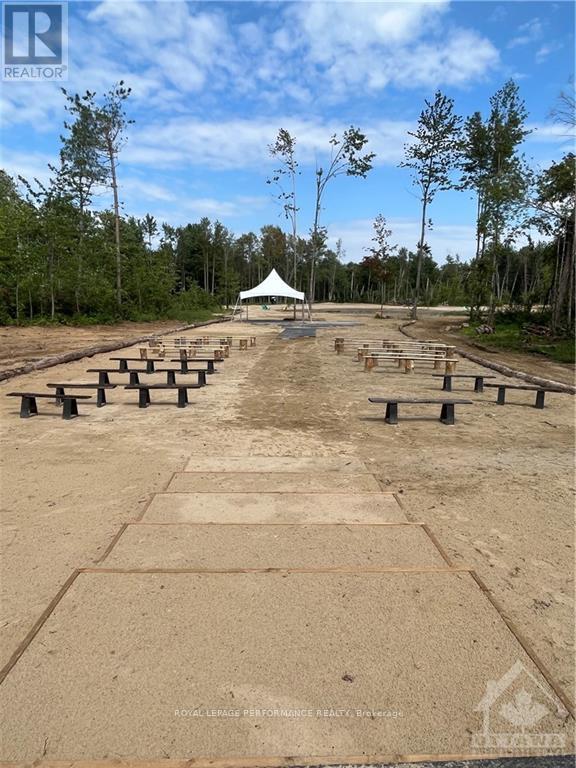
Would you like to own your own 4-season cottage just 25-minutes from Orleans Ottawa? This is a chance to enjoy a getaway that sleeps 4 and has access to swimming ponds, walking and hiking forest trails, playground, golf course, club house, restaurant, BBQ food truck, beer tent, craft brewery, winter skating, snowshoeing, cross-country skiing, and tons of events year round for the whole family to enjoy. Brand new Vanguard tiny home unit from Small Living Company comes with a 10'x20' deck outfitted with BBQ, firepit and patio furniture. Inside, you'll find a queen loft, dinning for 4, queen ground floor murphy bed, a kitchen with a 2 burner stove, counter and sink with butcher block counter tops. The 3 piece bath has a stand up shower, small vanity and Cinderella (incinerating) toilet. Heated and cooled with super efficient heat pump. Financing is available. Highspeed internet available. You should also budget $350 monthly for Common Area Maintenance. LESS HOUSE MORE LIFE., Flooring: Laminate (id:58576)
Property Details
| MLS® Number | X9517257 |
| Property Type | Single Family |
| Community Name | 607 - Clarence/Rockland Twp |
| AmenitiesNearBy | Park, Beach |
| Features | Wooded Area |
| ParkingSpaceTotal | 1 |
| Structure | Deck |
| WaterFrontType | Waterfront |
Building
| BathroomTotal | 1 |
| BedroomsAboveGround | 2 |
| BedroomsTotal | 2 |
| Appliances | Water Heater, Cooktop, Refrigerator |
| ConstructionStyleAttachment | Detached |
| ExteriorFinish | Aluminum Siding |
| HeatingFuel | Electric |
| HeatingType | Heat Pump |
| Type | House |
Land
| Acreage | No |
| LandAmenities | Park, Beach |
| SizeDepth | 50 Ft |
| SizeFrontage | 50 Ft |
| SizeIrregular | 50 X 50 Ft ; 0 |
| SizeTotalText | 50 X 50 Ft ; 0 |
| ZoningDescription | Commercial Tourism |
Rooms
| Level | Type | Length | Width | Dimensions |
|---|---|---|---|---|
| Second Level | Bedroom | 1.77 m | 2.33 m | 1.77 m x 2.33 m |
| Main Level | Bedroom | 1.77 m | 2.33 m | 1.77 m x 2.33 m |
| Main Level | Kitchen | 1.87 m | 2.33 m | 1.87 m x 2.33 m |
| Main Level | Living Room | 1.75 m | 2.33 m | 1.75 m x 2.33 m |
| Main Level | Bathroom | Measurements not available |

The trademarks REALTOR®, REALTORS®, and the REALTOR® logo are controlled by The Canadian Real Estate Association (CREA) and identify real estate professionals who are members of CREA. The trademarks MLS®, Multiple Listing Service® and the associated logos are owned by The Canadian Real Estate Association (CREA) and identify the quality of services provided by real estate professionals who are members of CREA. The trademark DDF® is owned by The Canadian Real Estate Association (CREA) and identifies CREA's Data Distribution Facility (DDF®)
December 19 2024 01:40:25
Ottawa Real Estate Board
Royal LePage Performance Realty, Exp Realty